ROOZ HOUSE
Istanbul, Turkey
Rooz House takes its name from a unique word derived from the homeowners’ names. Representing the union of two individual lives and a shared future, this name forms the foundation of the project. The design explores the spatial expression of a life built together.
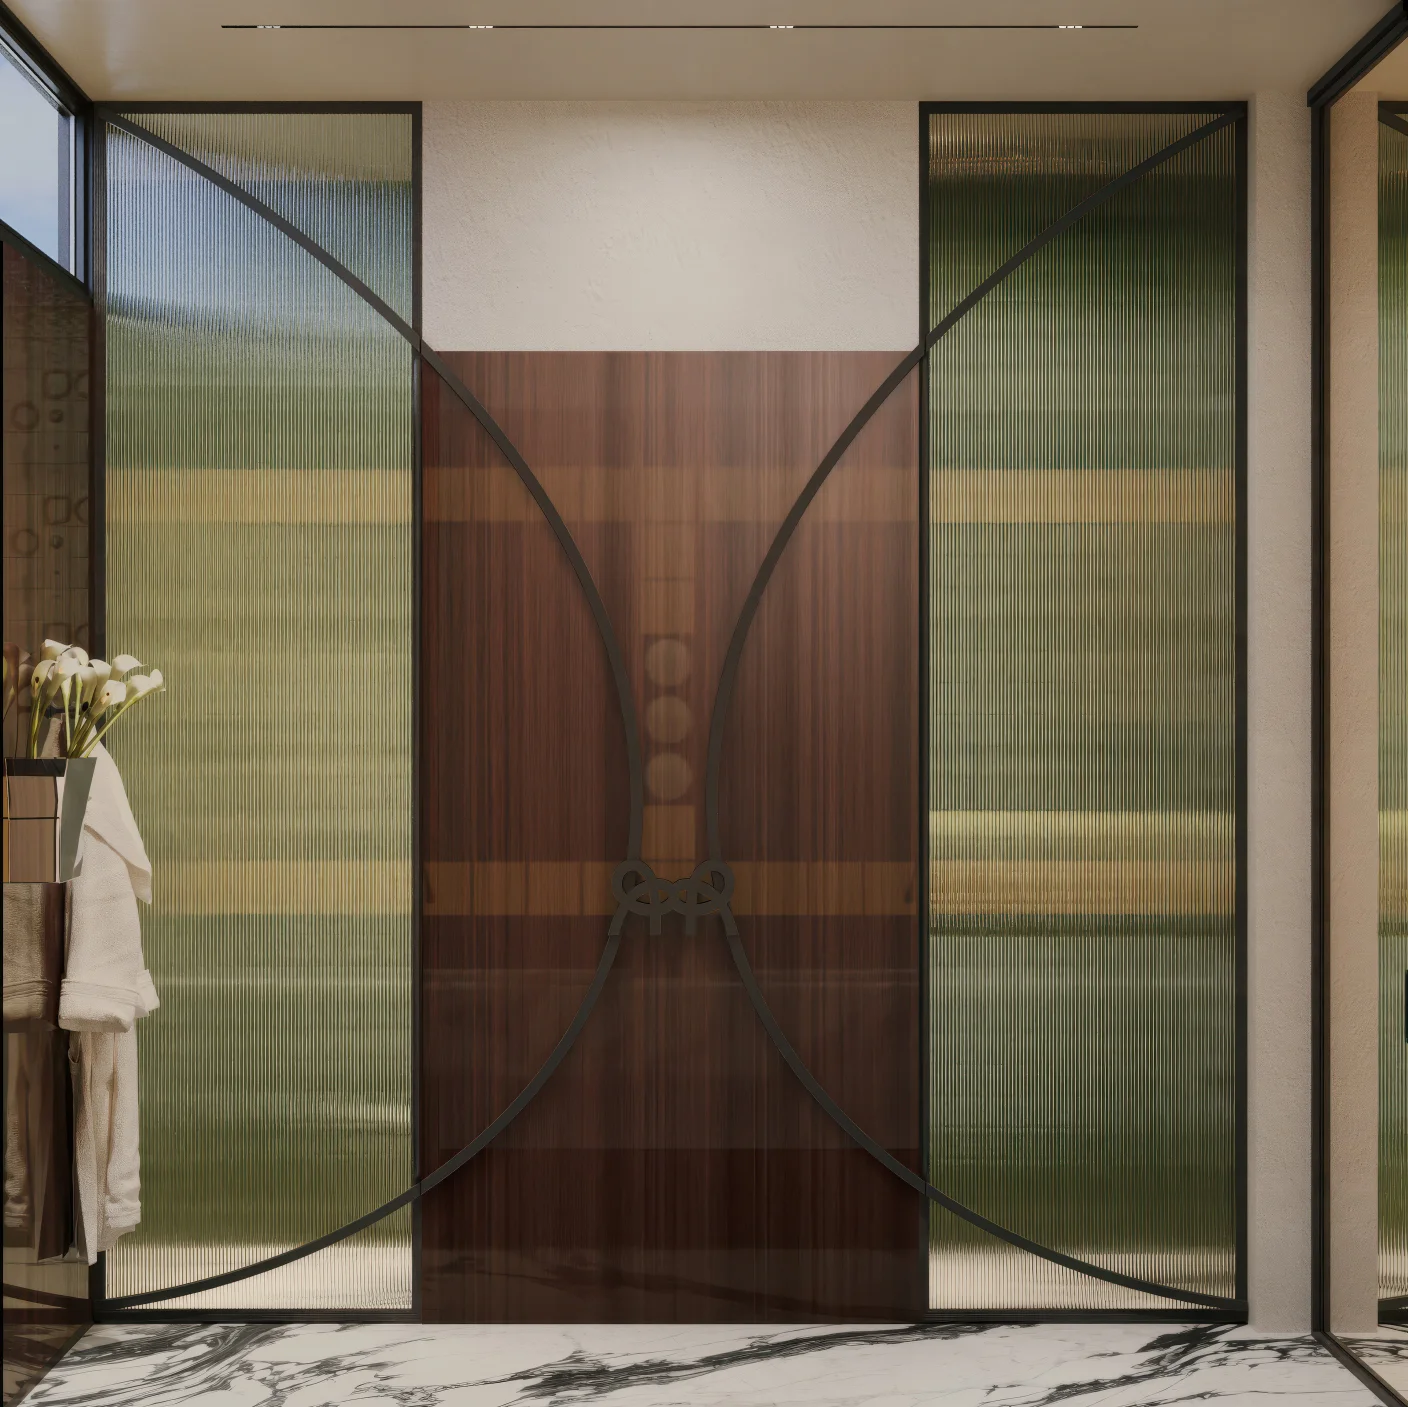
The conceptual basis of the project is inspired by the Awaji Musubi knot, a form within the Japanese knotting art of Mizuhiki. Symbolizing commitment and continuity, the knot’s distinctive e liptical geometry has been abstracted and transformed into the architectural language of the project. This form is reinterpreted across different scales and woven throughout the house
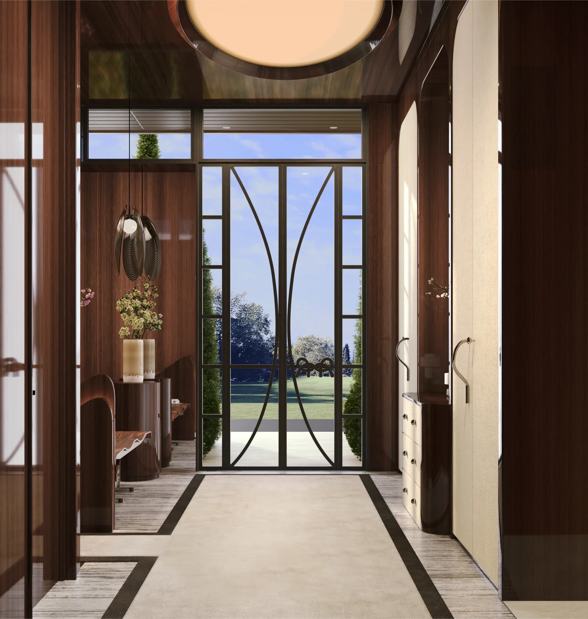
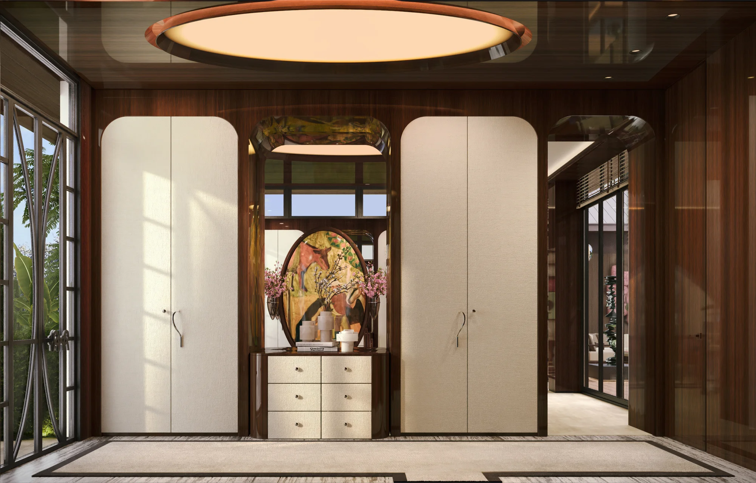
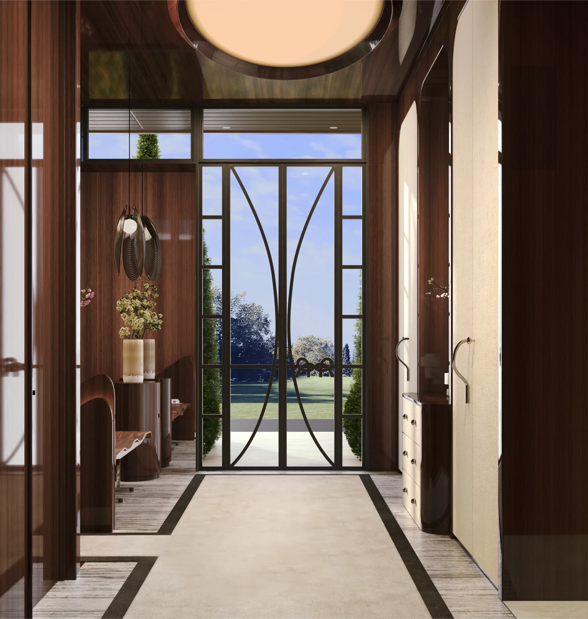
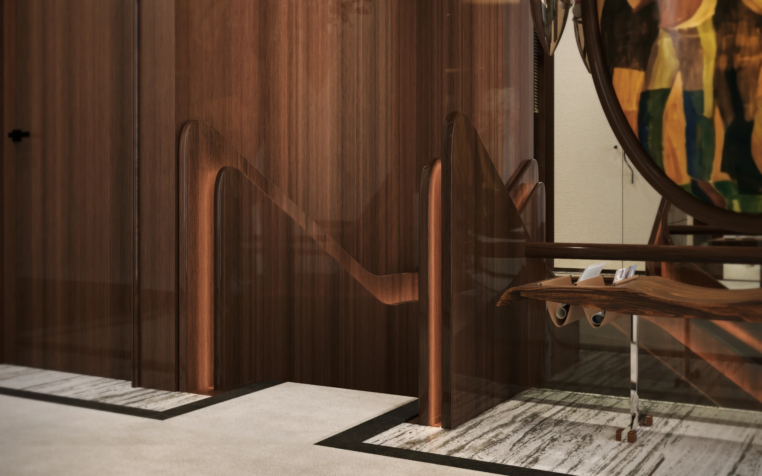
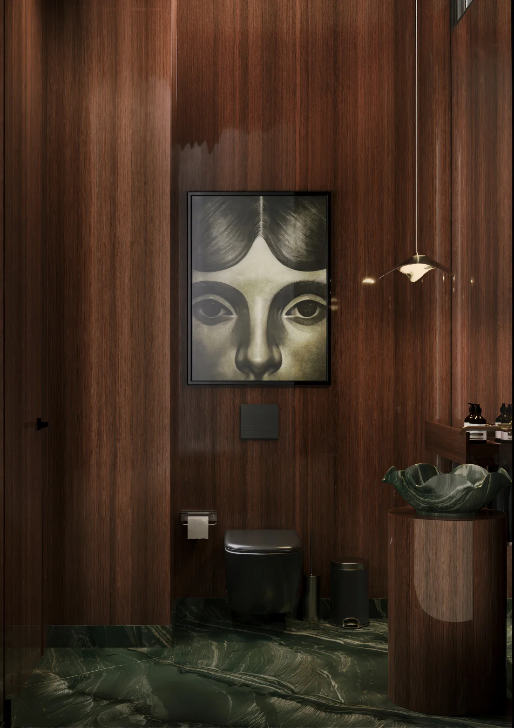
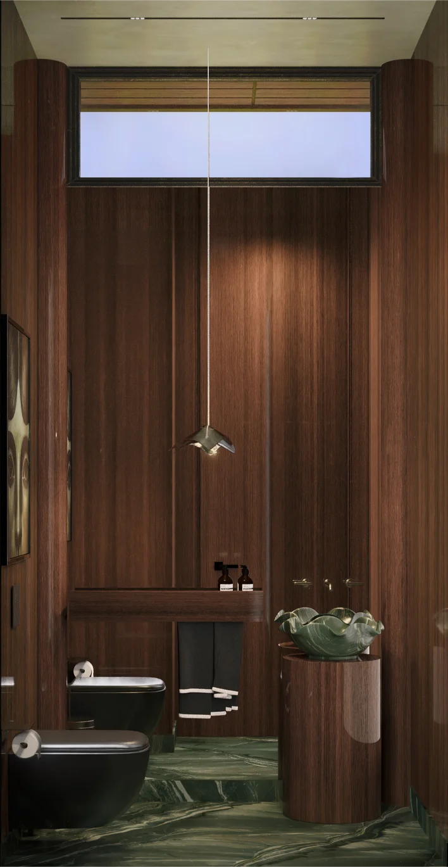
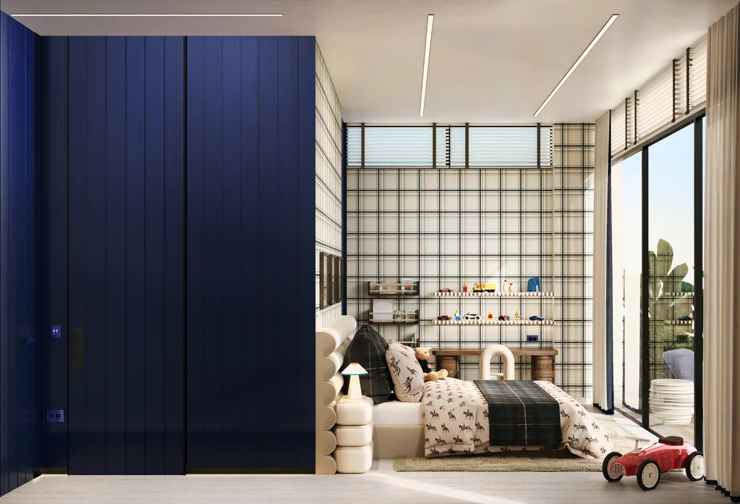
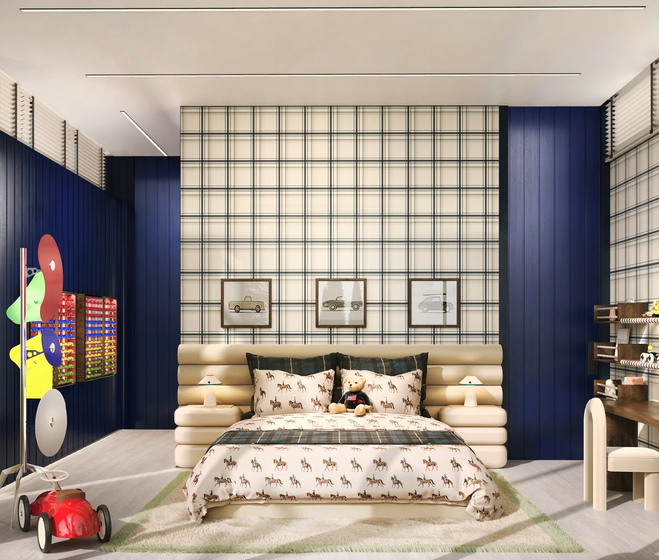
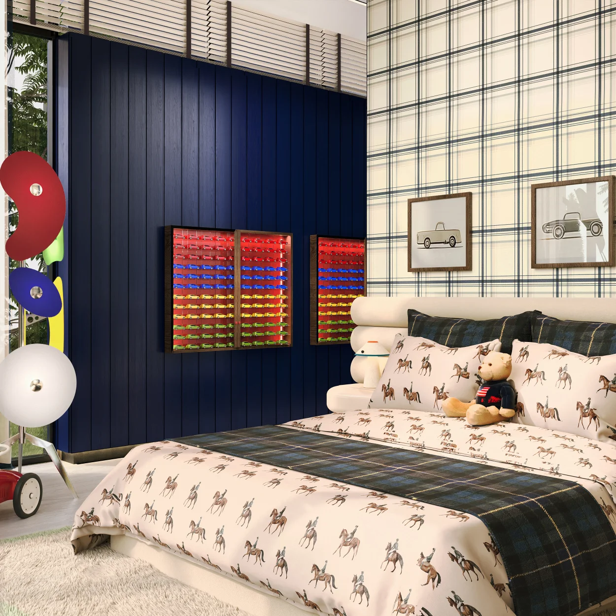
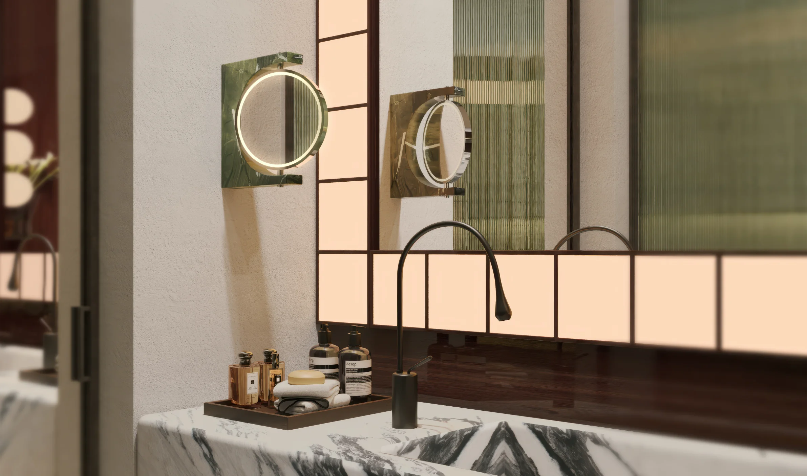
From door handles and custom joinery to lighting details, artworks, and selected furniture pieces, numerous elements have been designed within the same geometric family. Rather than appearing as a single repeated motif, the eliptical form takes on different expressions according to its function, material, and scale. In some areas it defines the overal form of an element, while in others it appears through smaler details and subtle references. This creates a shared rhythm and a strong sense of cohesion throughout the project
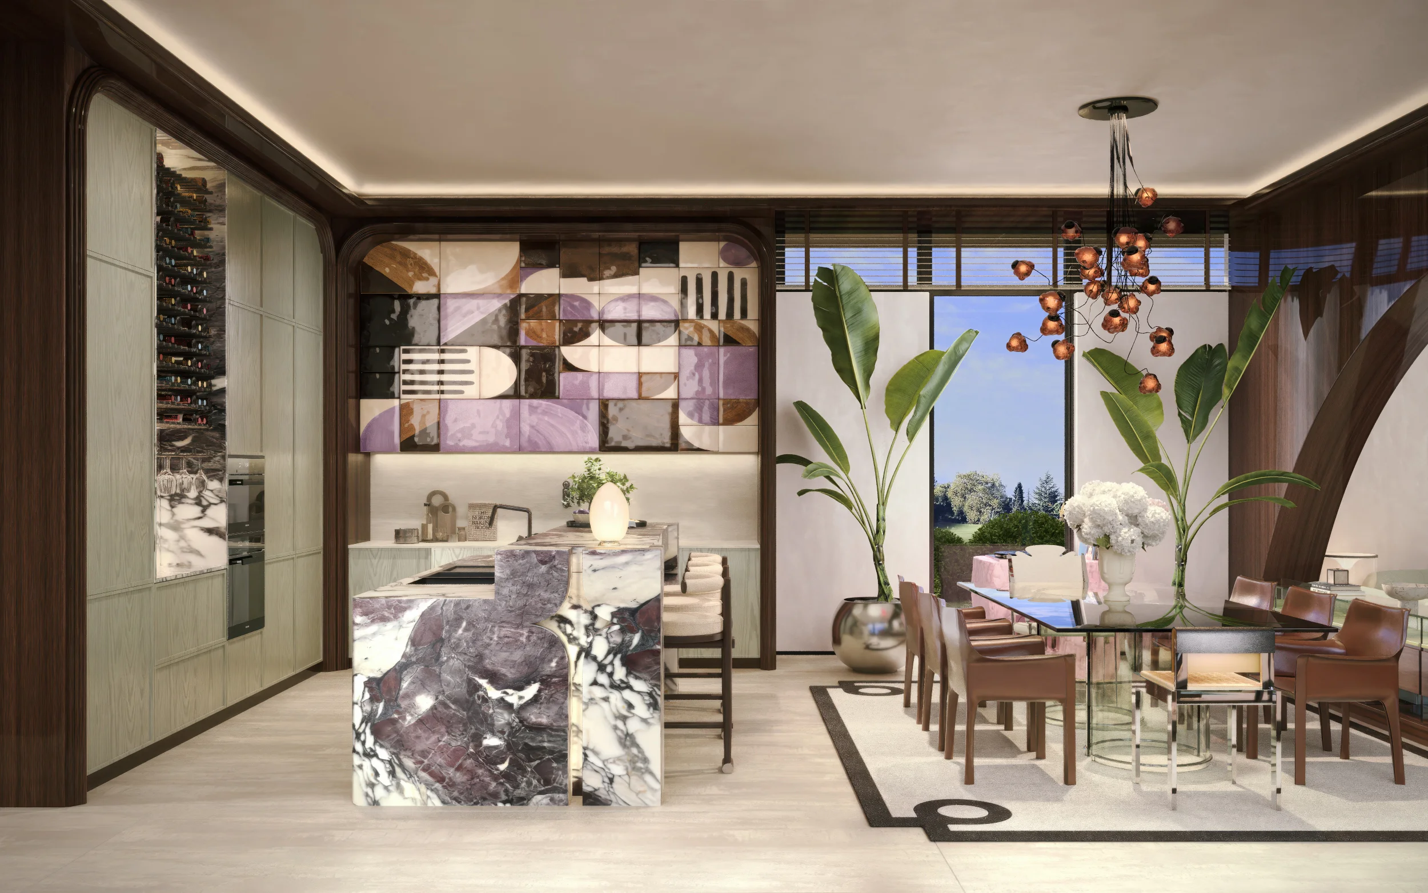
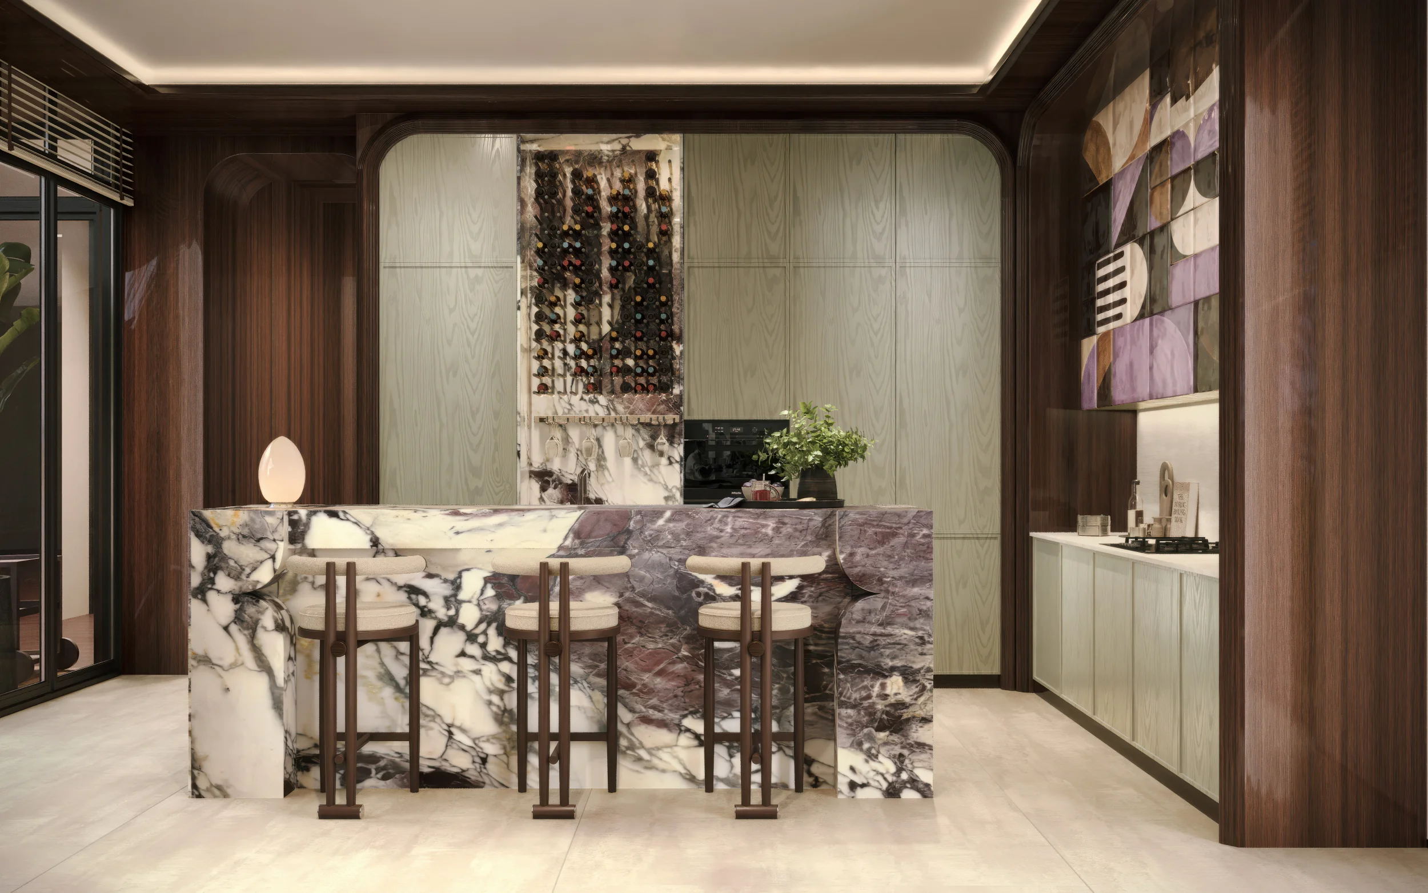
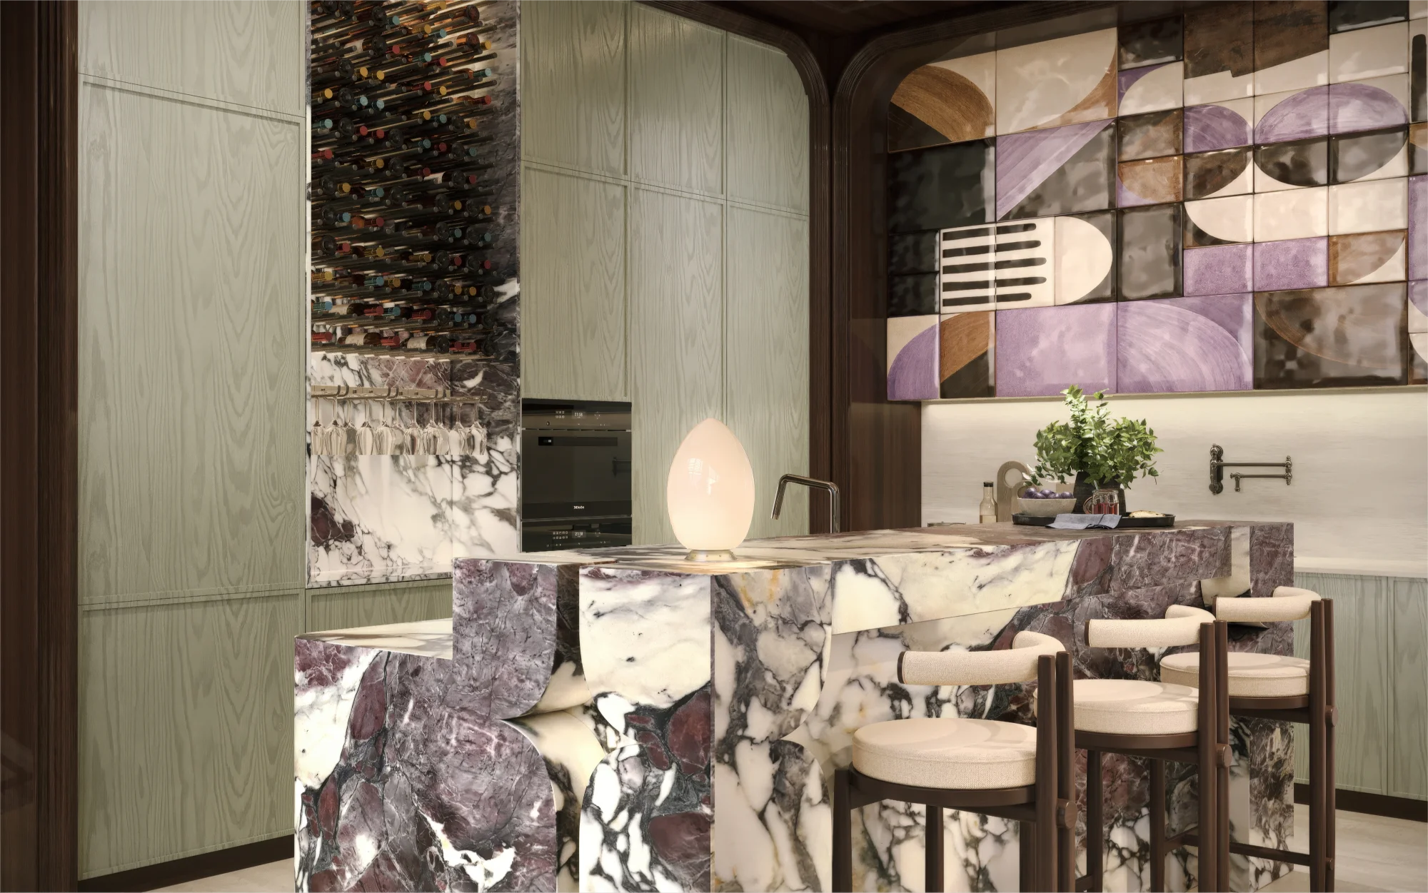
The architectural composition is shaped by the same idea. Sightlines, transitions between spaces, and the relationships established between volumes create a continuous flow throughout the home. Rather than being conceived as isolated rooms, the spaces are treated as interconnected parts of a greater whole. Openings and transitions alow different areas of the house to remain visualy connected, while each space maintains its own character and function
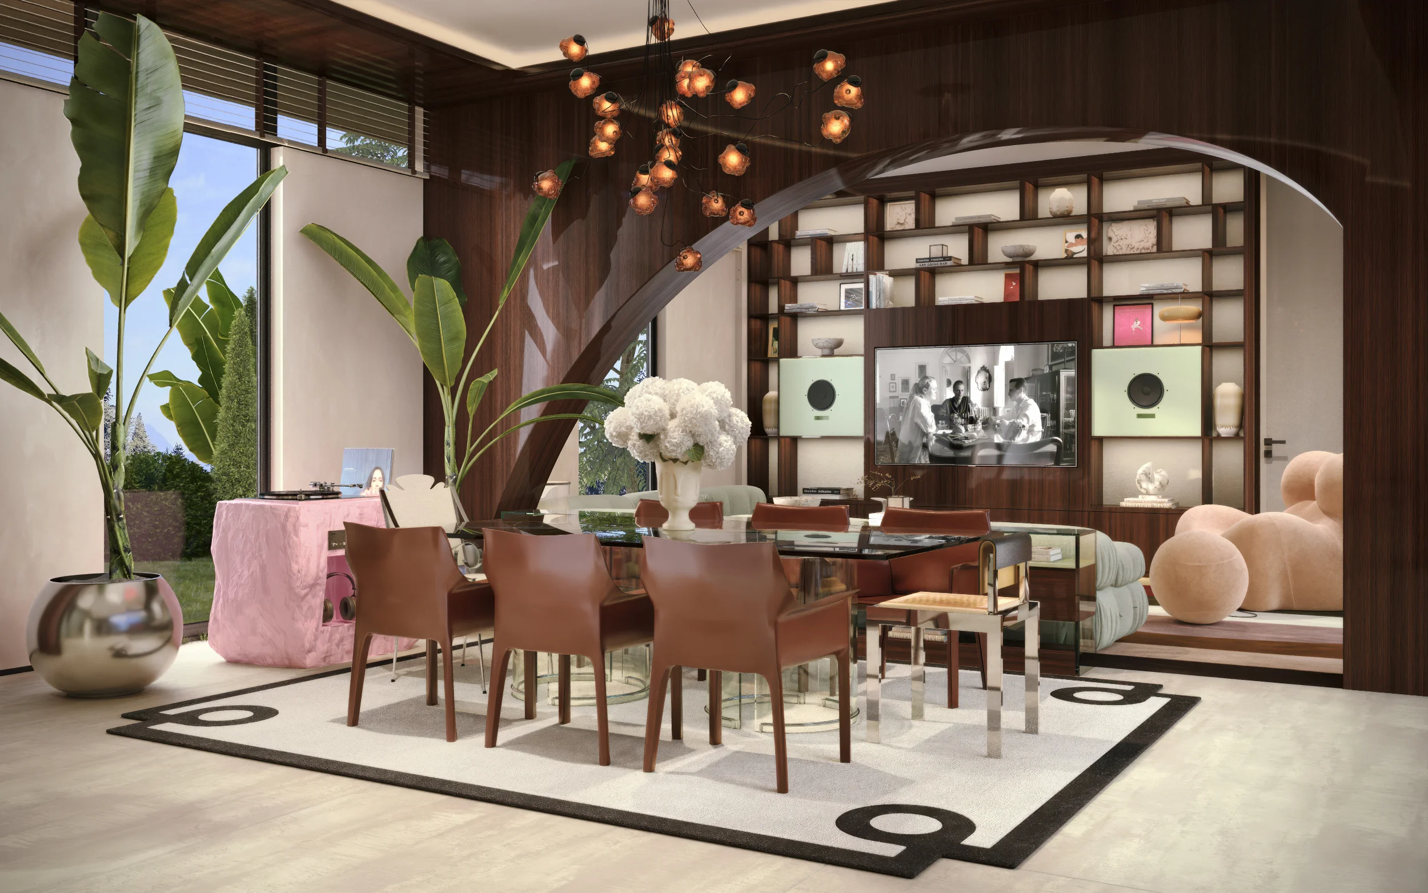
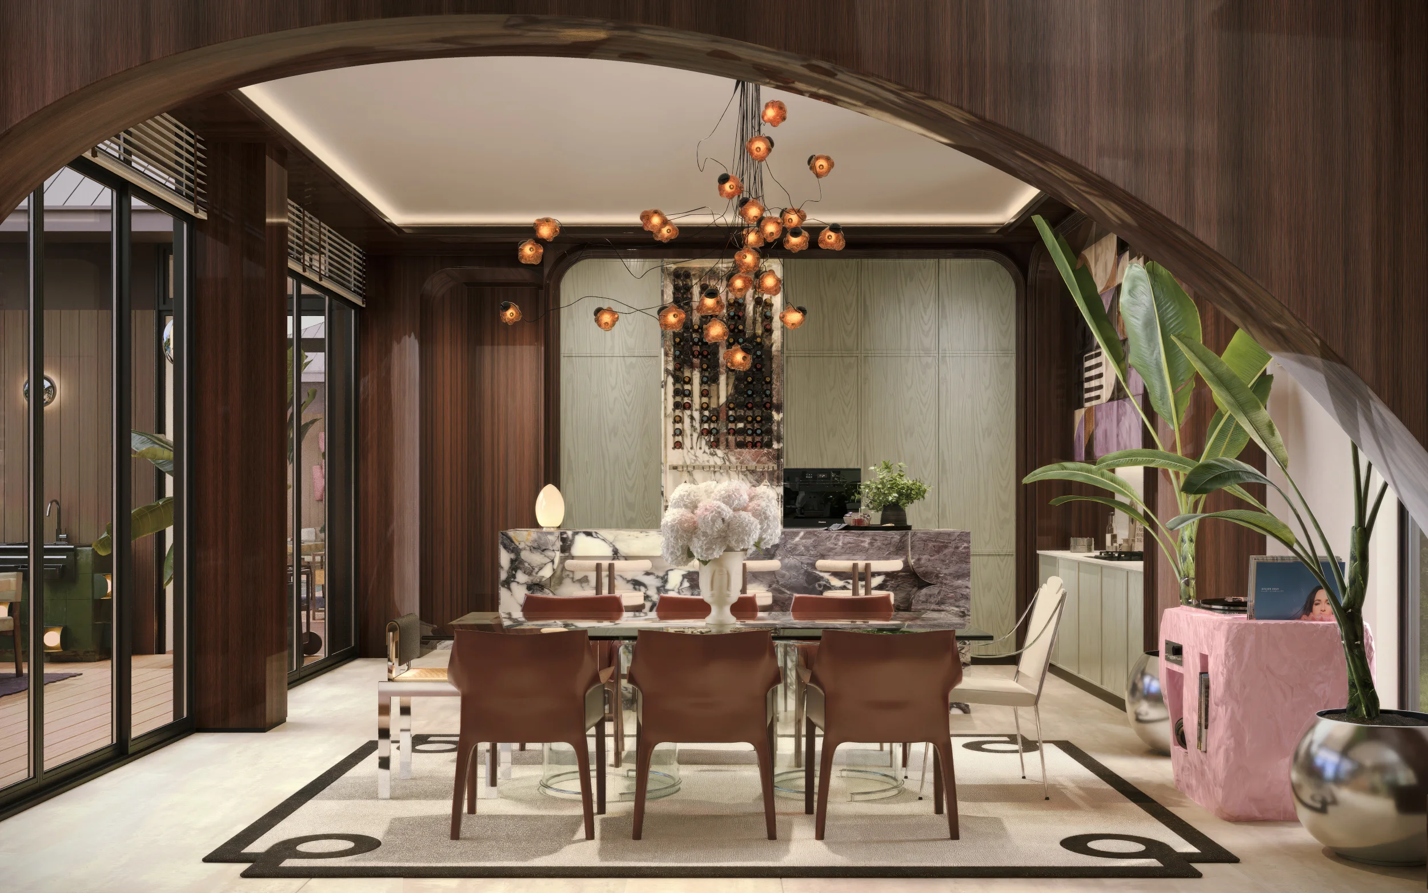
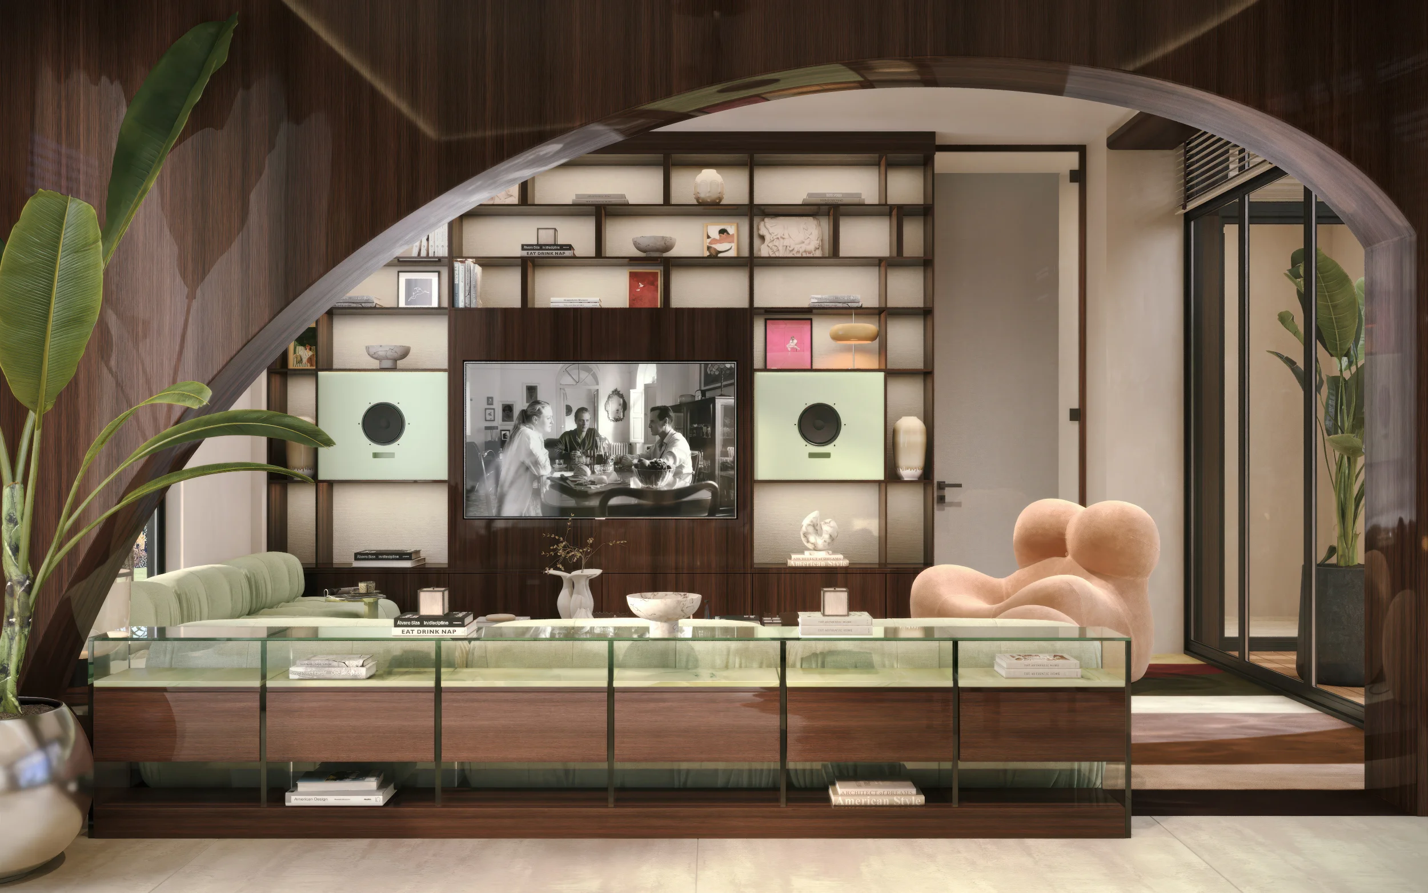
This sense of continuity also shapes the way the house is experienced. As one moves through the interior, materials, forms, and details reappear in different ways, creating connections between spaces without making them identical. The repetition of certain geometries and material choices creates familiarity, while changes in scale, texture, and proportion give each area its own identity. In this way, the project establishes a balance between continuity and individuality
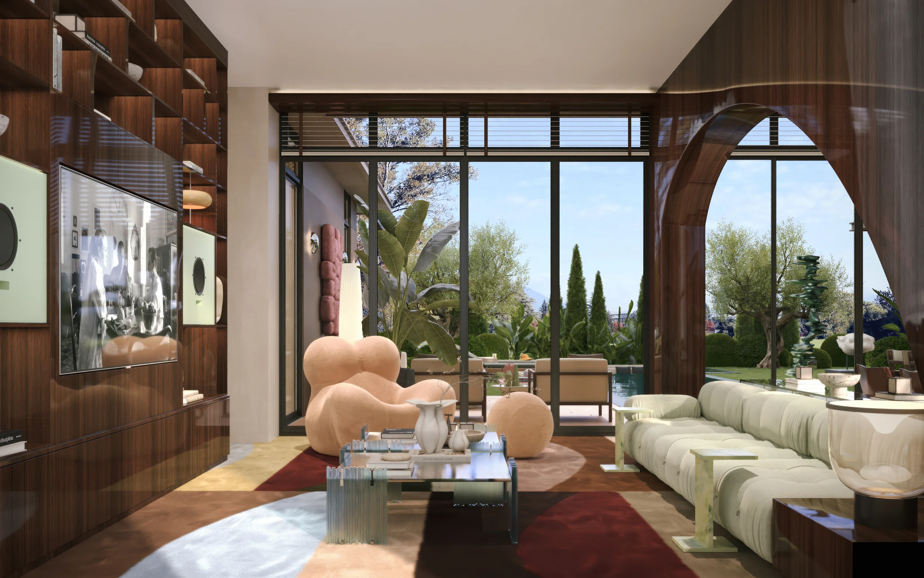
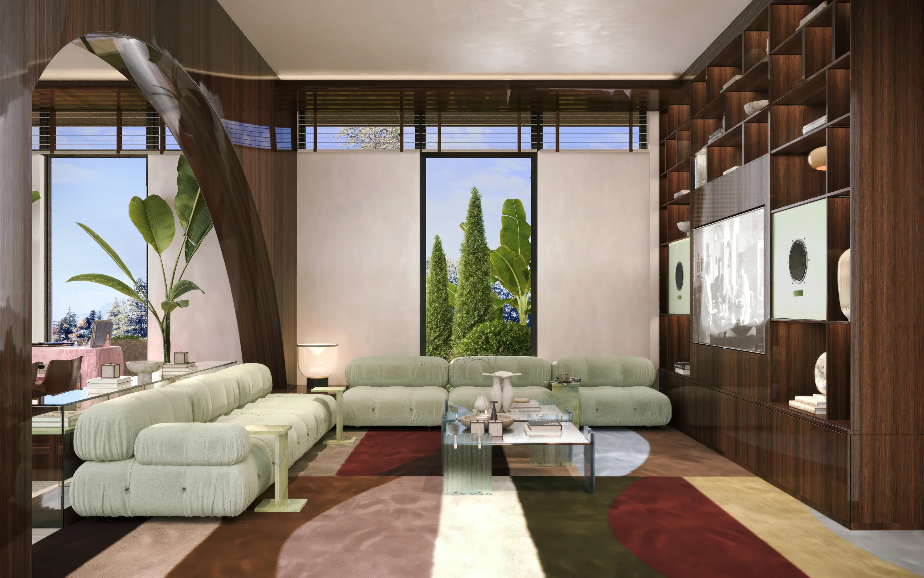
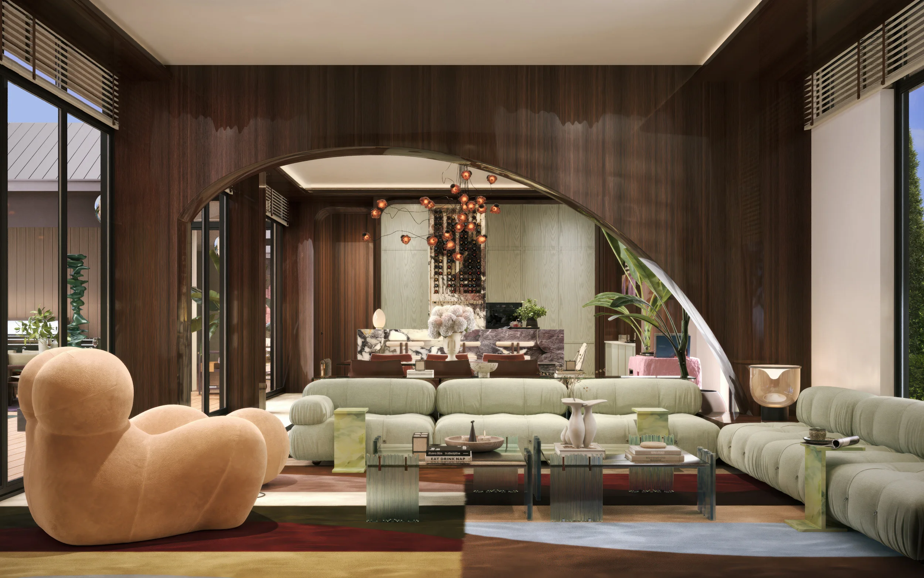
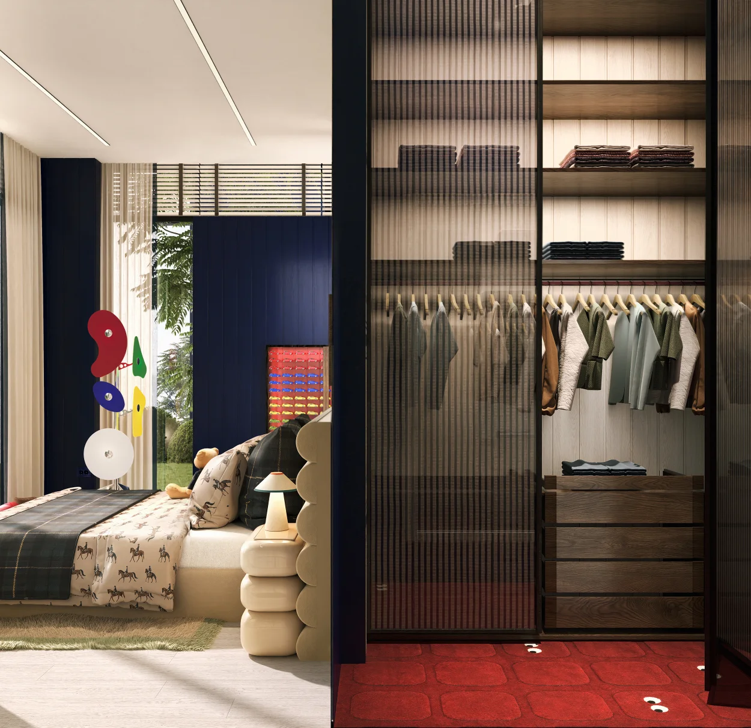
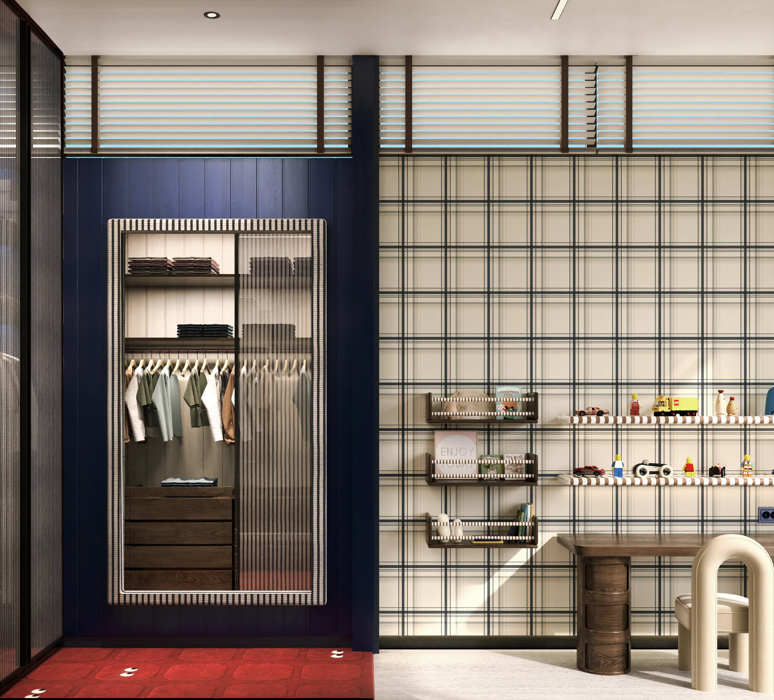
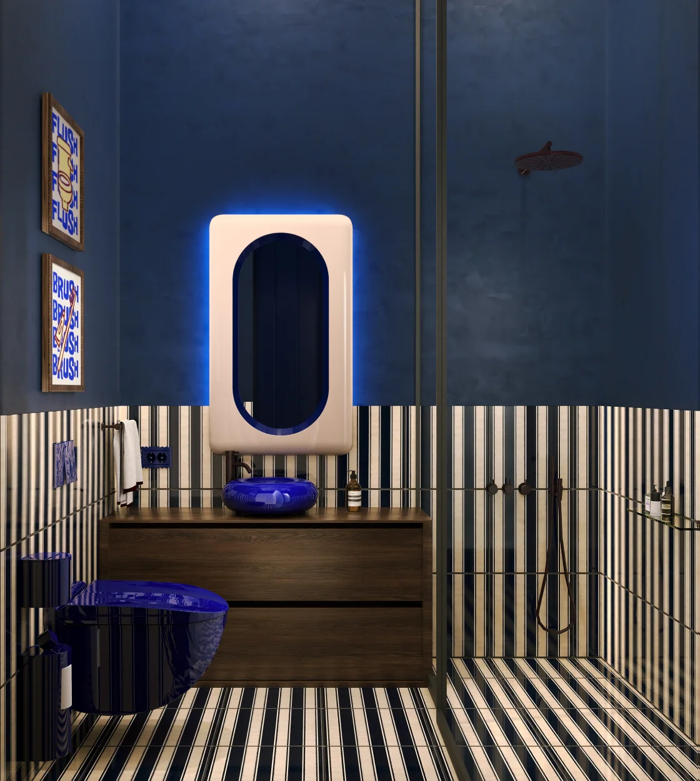
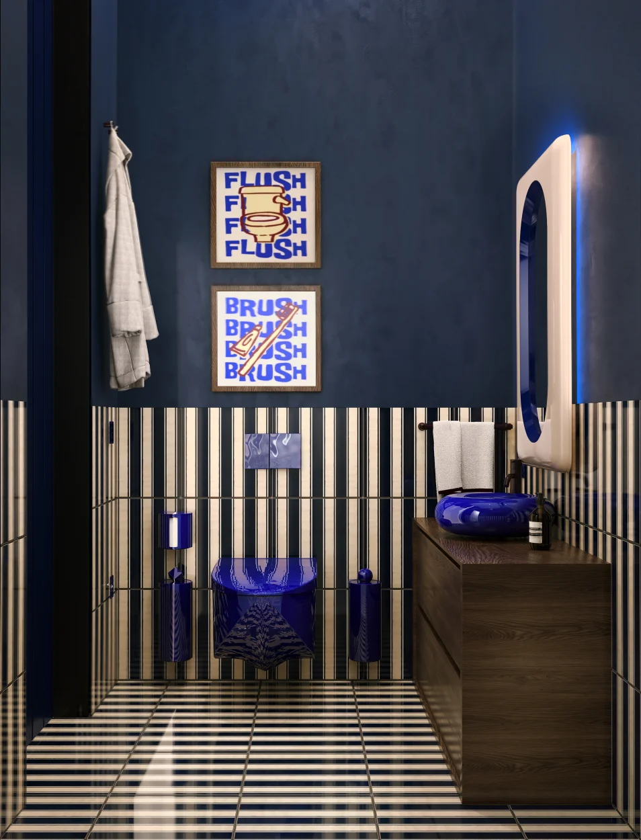
The material palette has been developed with the same attention to continuity and balance. Glossy wood surfaces, natural stones, textured fabrics, and fluted glass details bring warmth and refinement into balance, while each material has been carefuly selected to strengthen the project’s timeless character. The contrast between polished and textured surfaces creates depth throughout the interior, while natural materials bring warmth to the more precise architectural elements
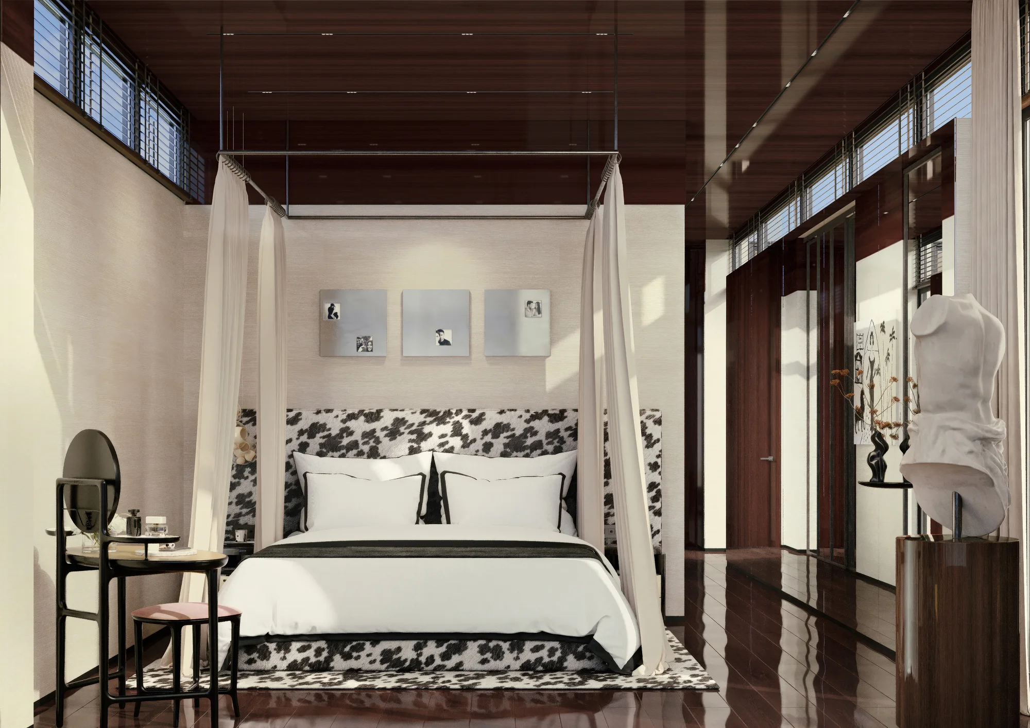
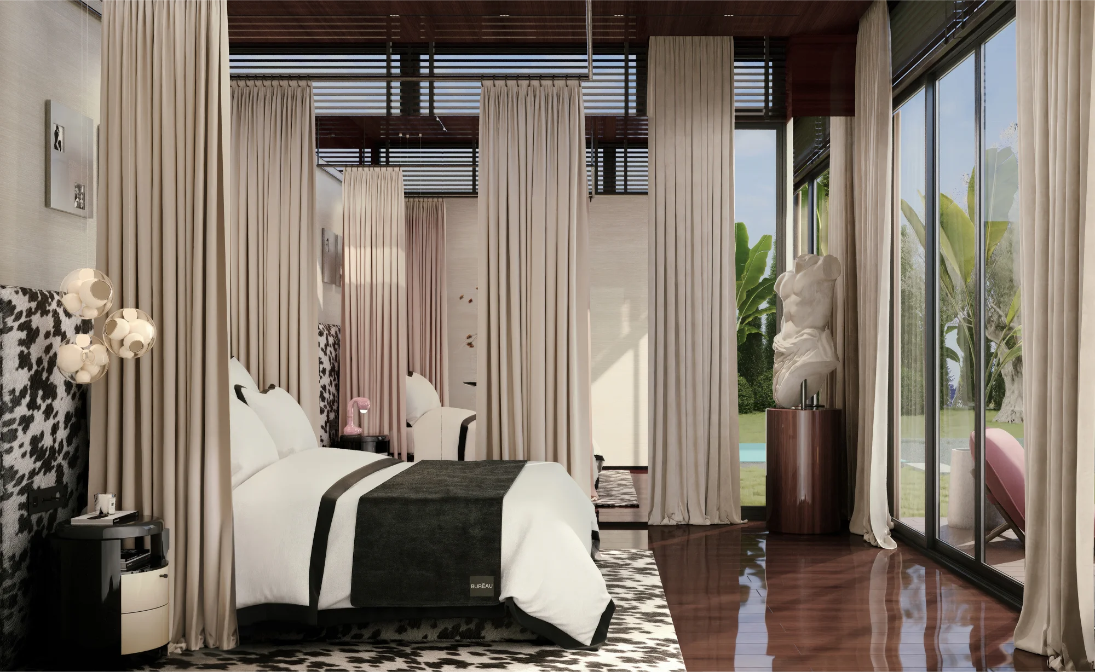
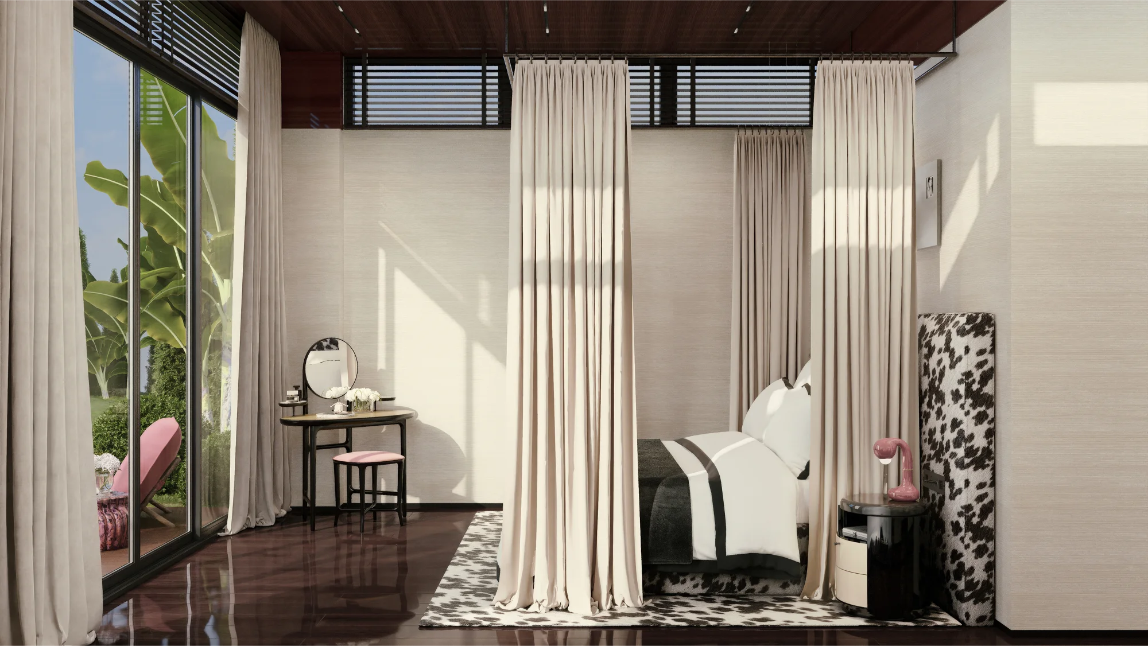
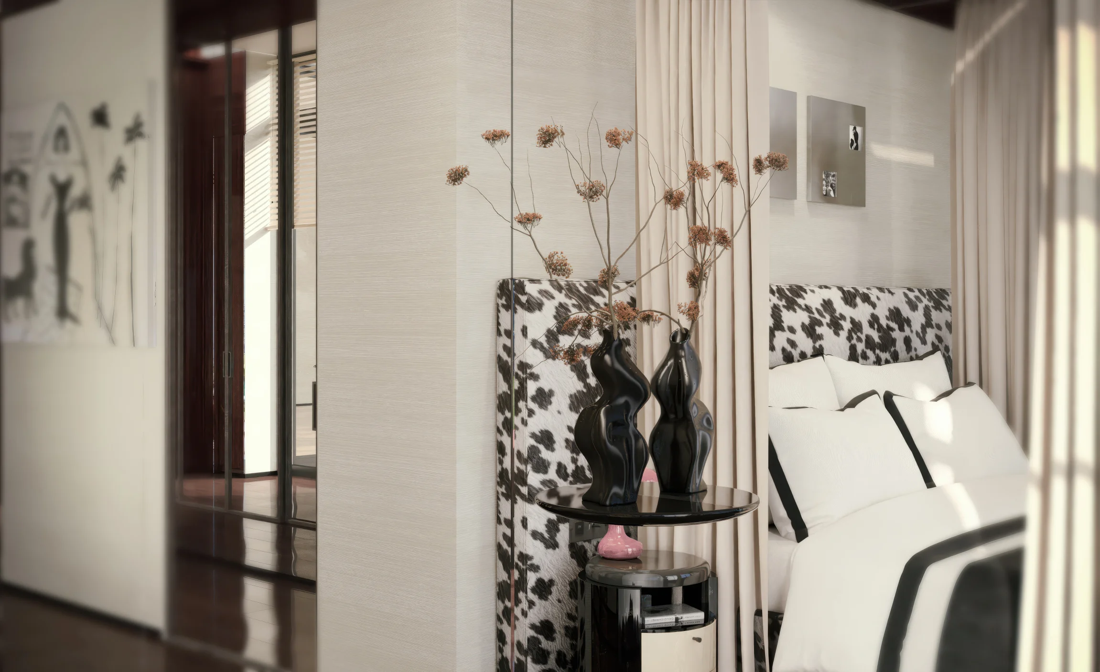
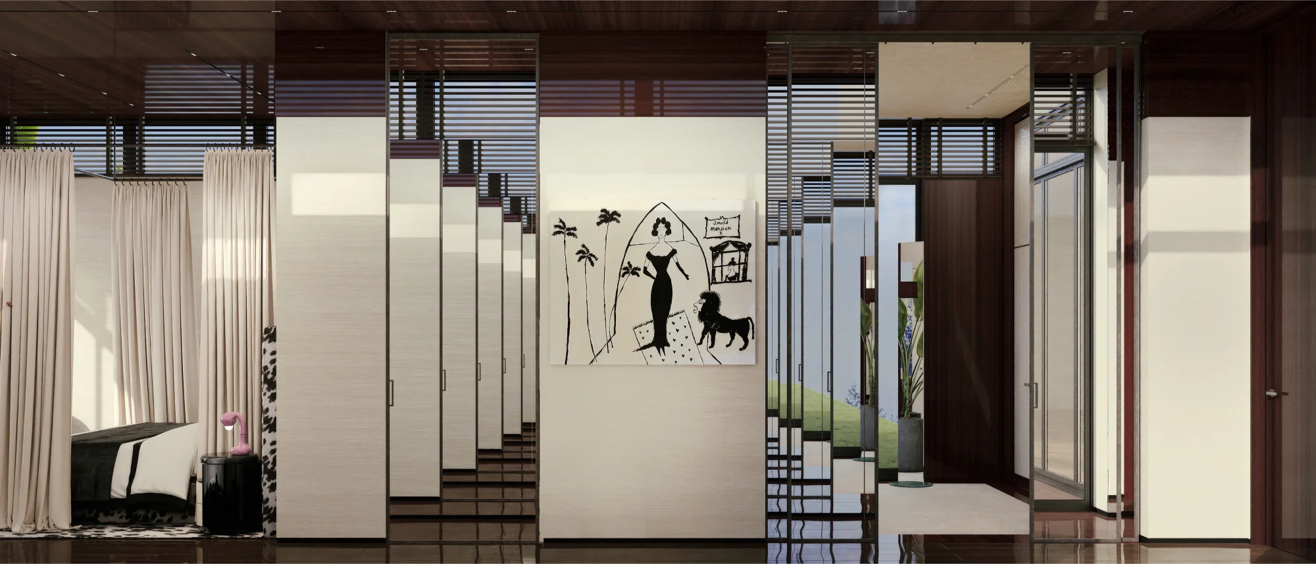
Lighting plays an important role in revealing these relationships. Integrated and decorative lighting elements emphasize materials, artworks, and architectural details while contributing to the atmosphere of each space. Reflections created by glossy surfaces and glass elements introduce another layer of depth, alowing the character of the interior to shift subtly throughout the day
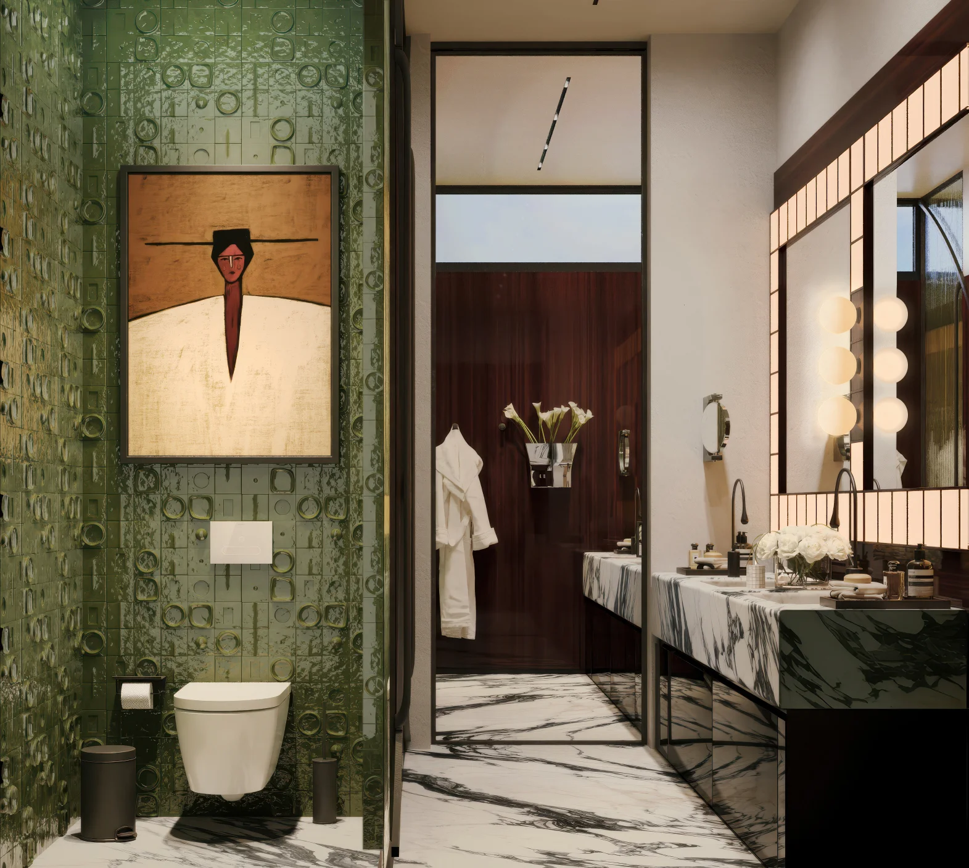
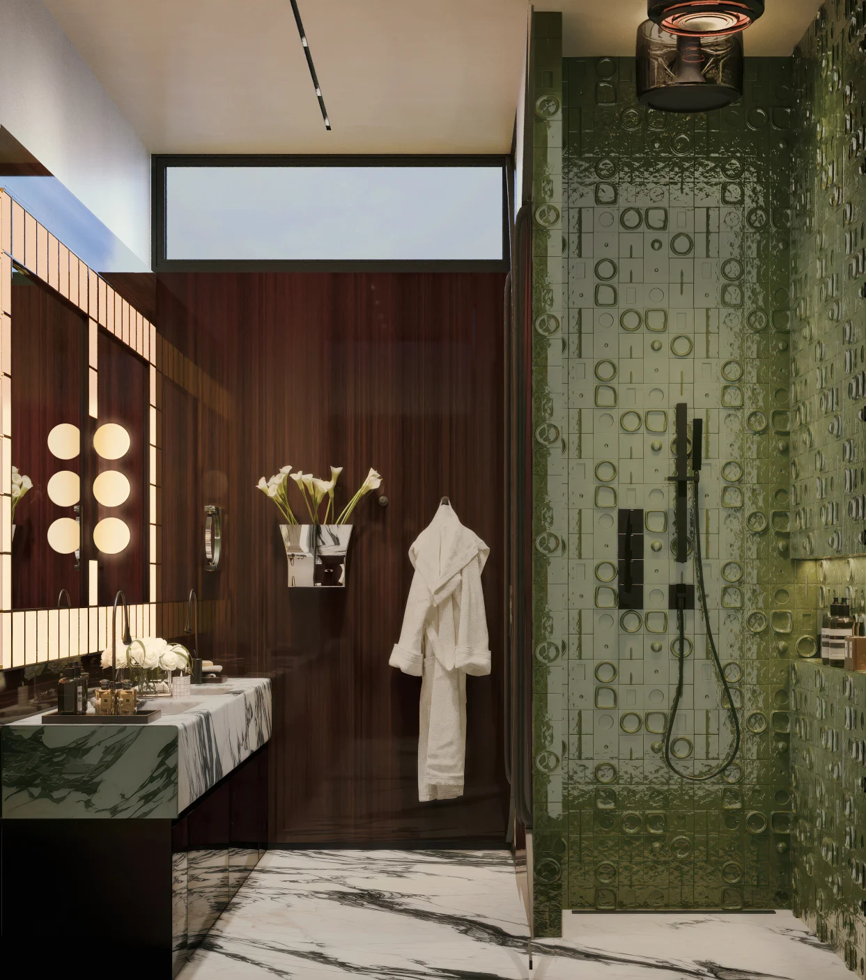
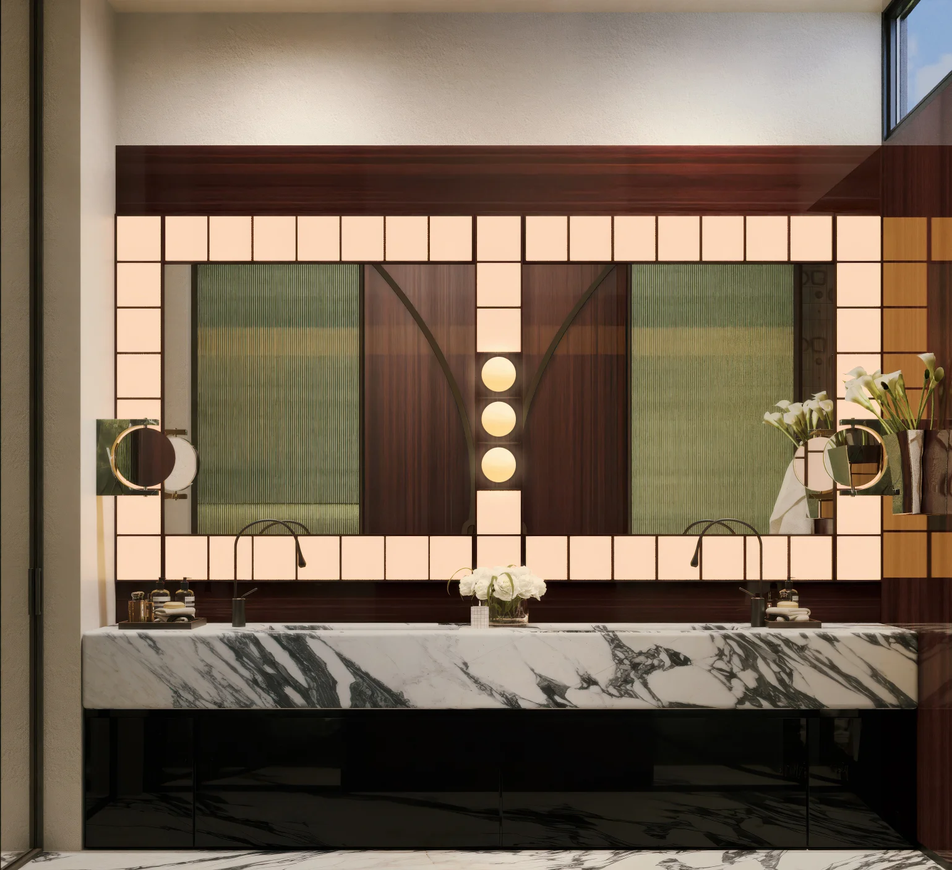
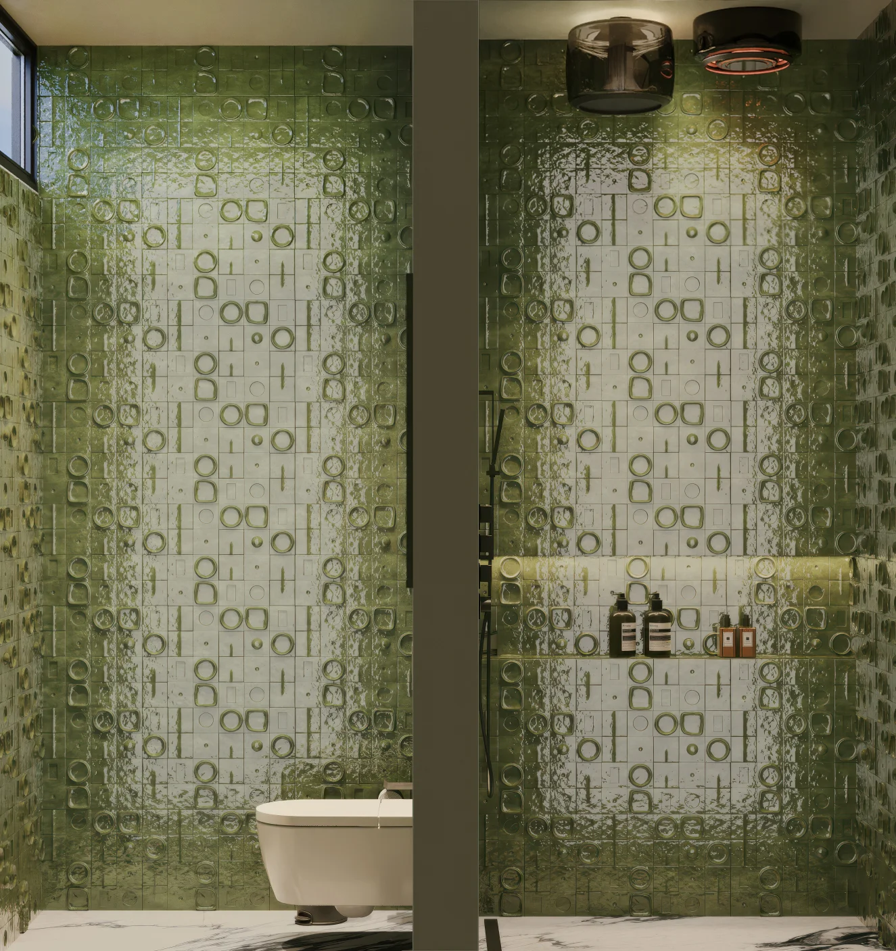
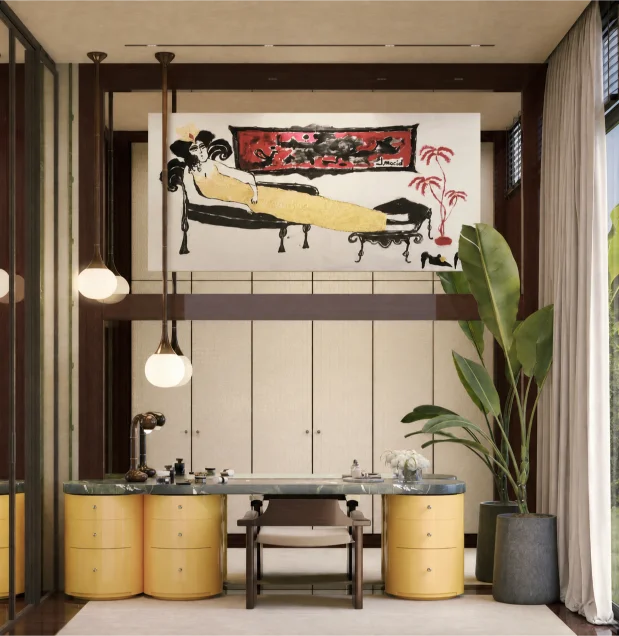
The artworks and colectible objects integrated into the project act as layers that reinforce this narrative. Rather than being considered independently from the architecture, they are positioned in dialogue with the spaces around them. Their scale, placement, and relationship with the surrounding materials contribute to the overal composition of the house.
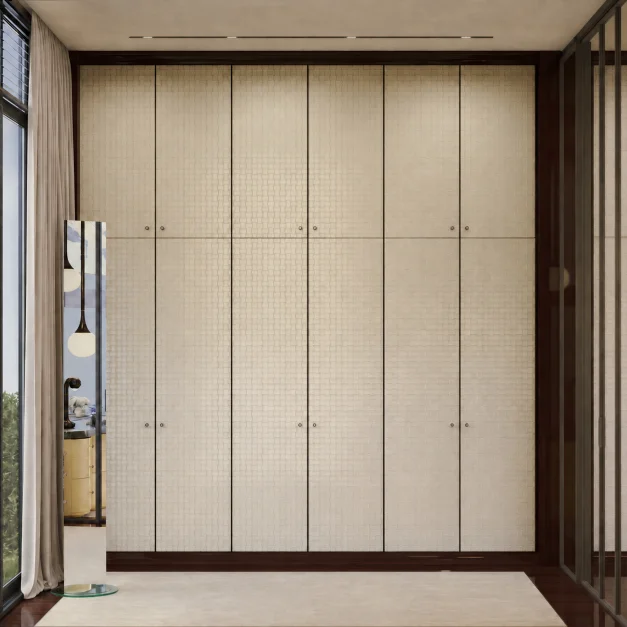
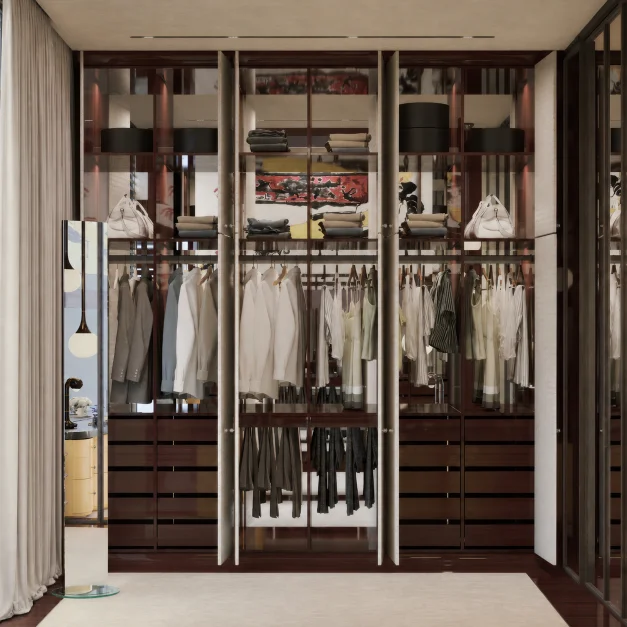
The result is a project conceived as the architectural reflection of a partnership that grows stronger over time. Through recurring forms, continuous spatial relationships, carefu ly selected materials, artworks, and personal symbols, Rooz House brings together different layers within a single architectural language.
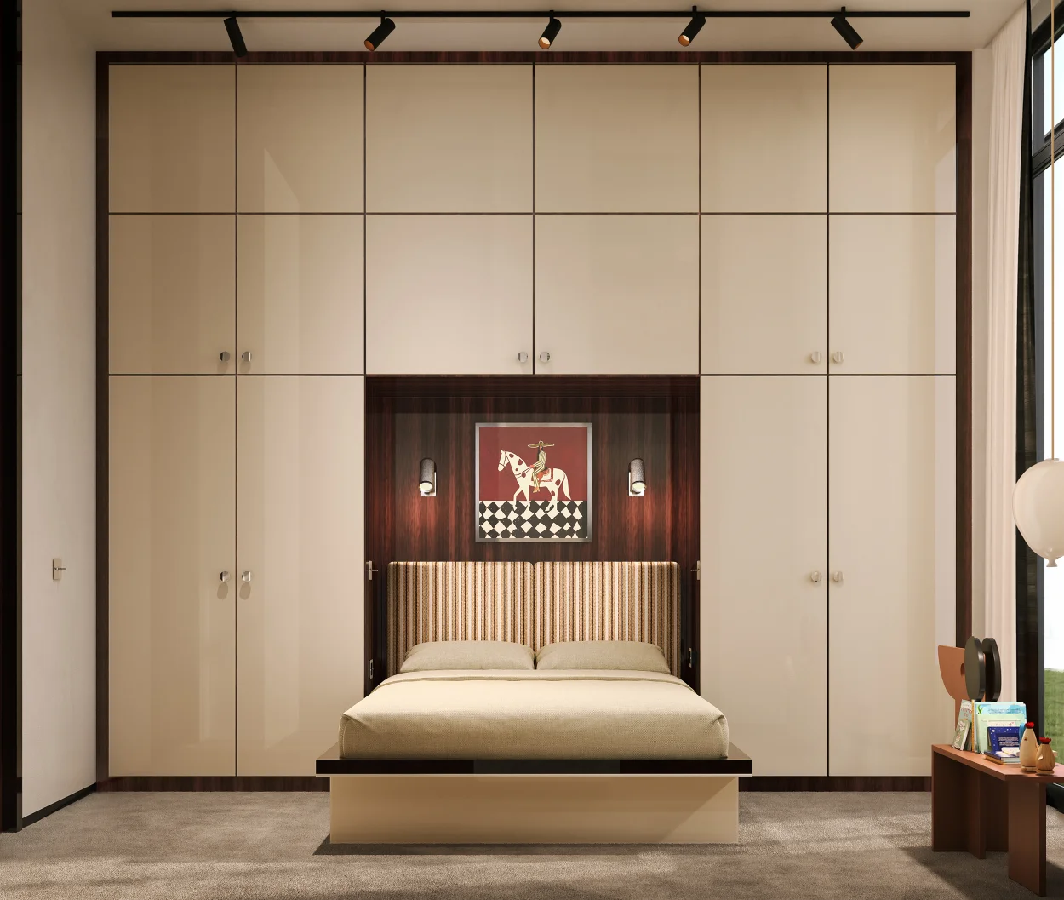
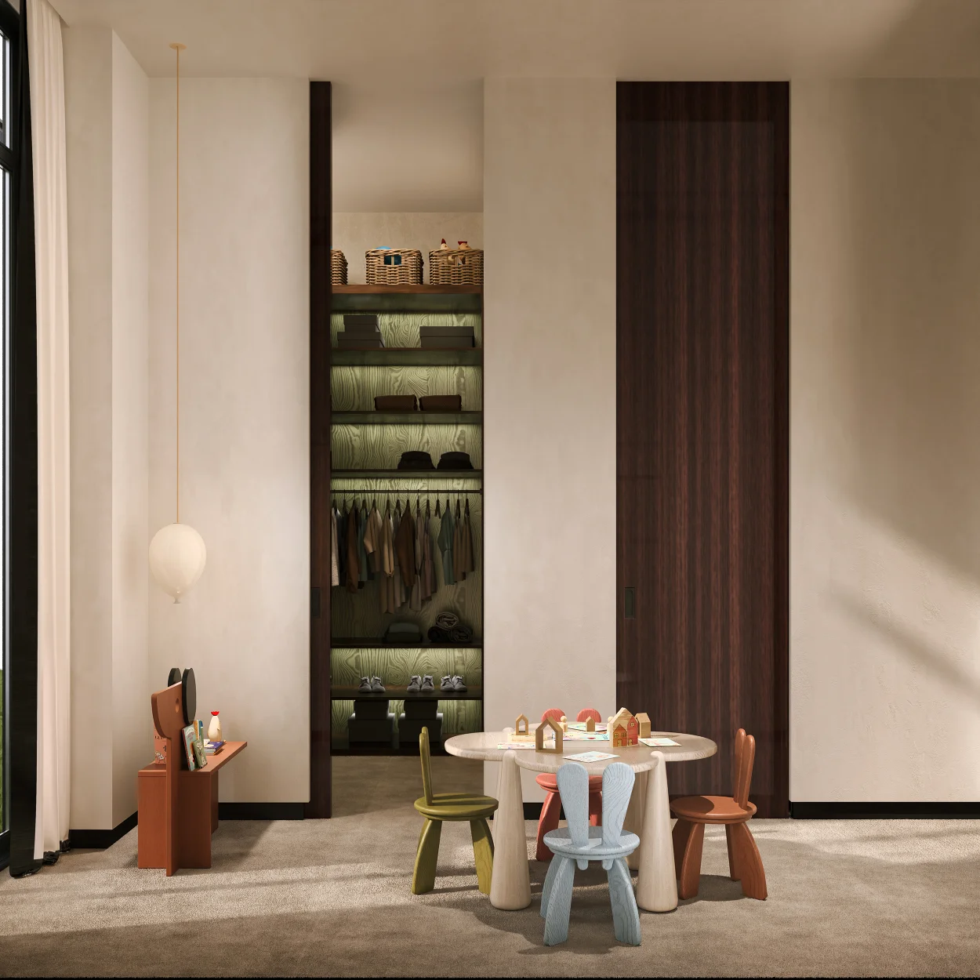
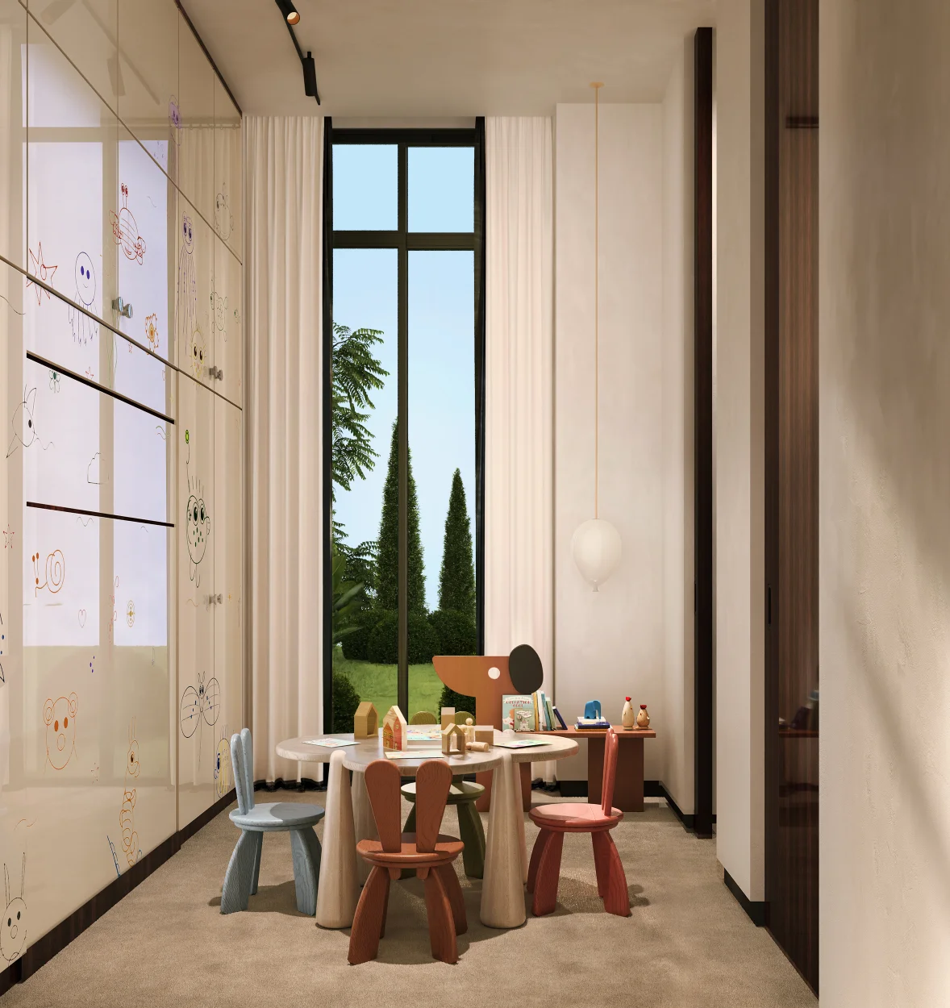
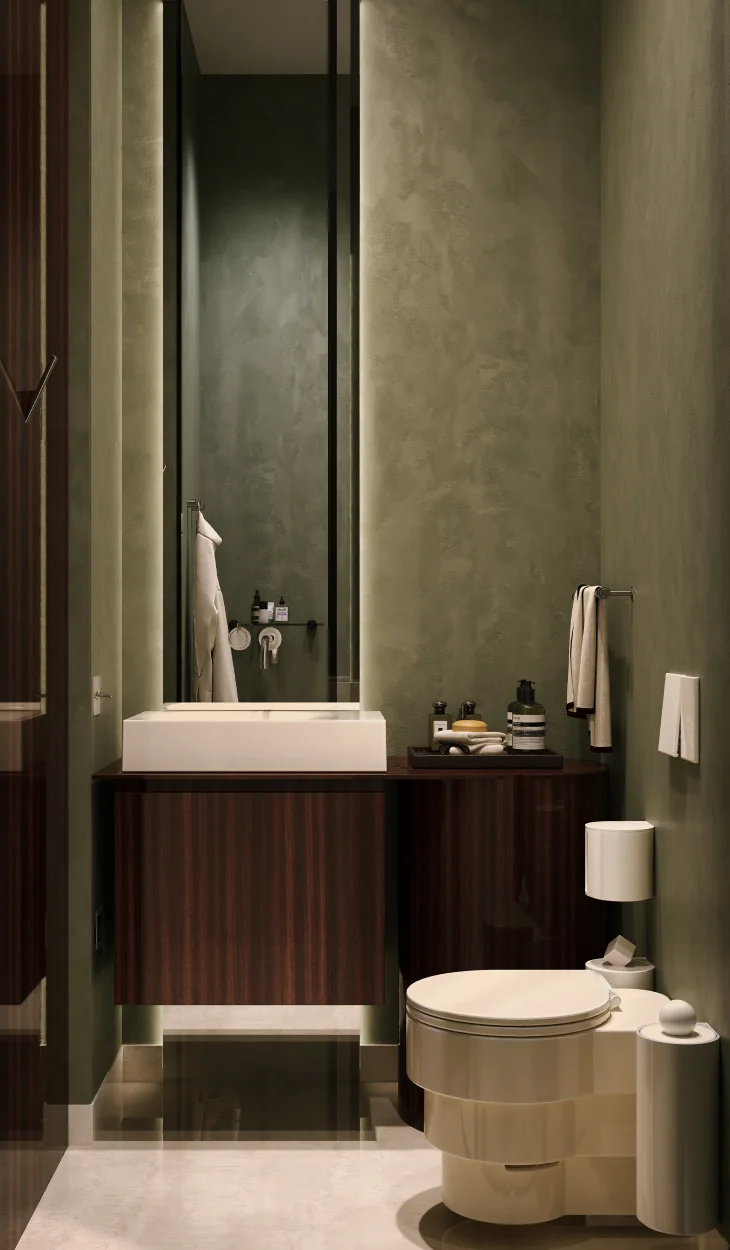
Rooz House seeks luxury not in ostentation, but in meaning, craftsmanship, and detail. The quality of the project is expressed through carefuly considered proportions, material combinations, custom-made elements, and the consistency of the design language across different scales. Every detail contributes to the larger idea without competing with the architecture as a whole.
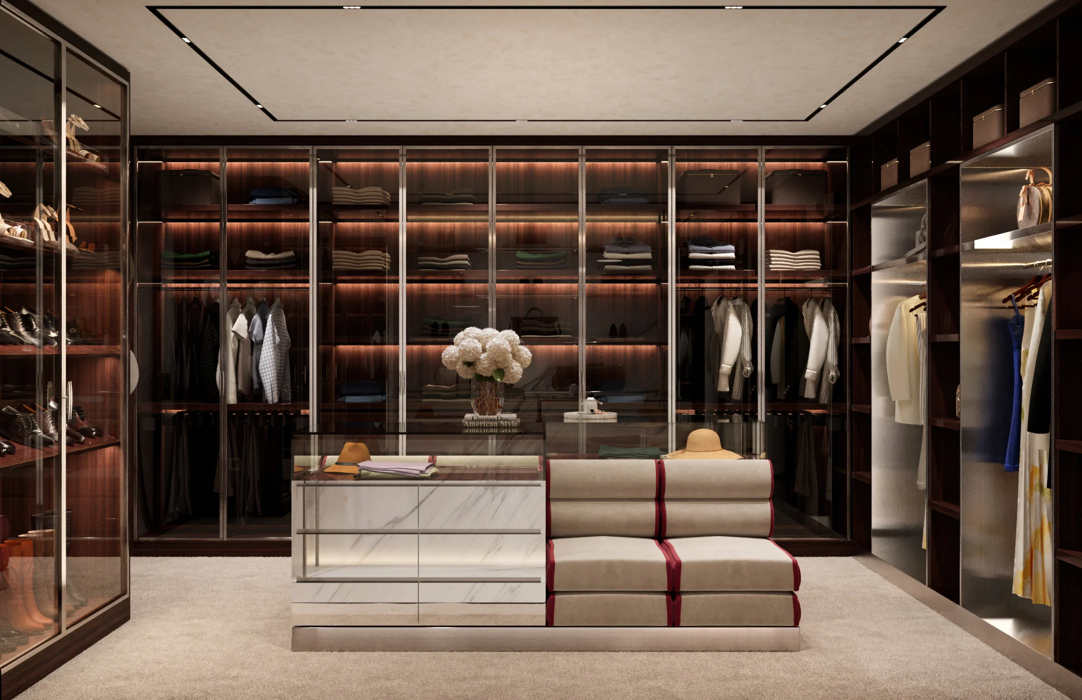
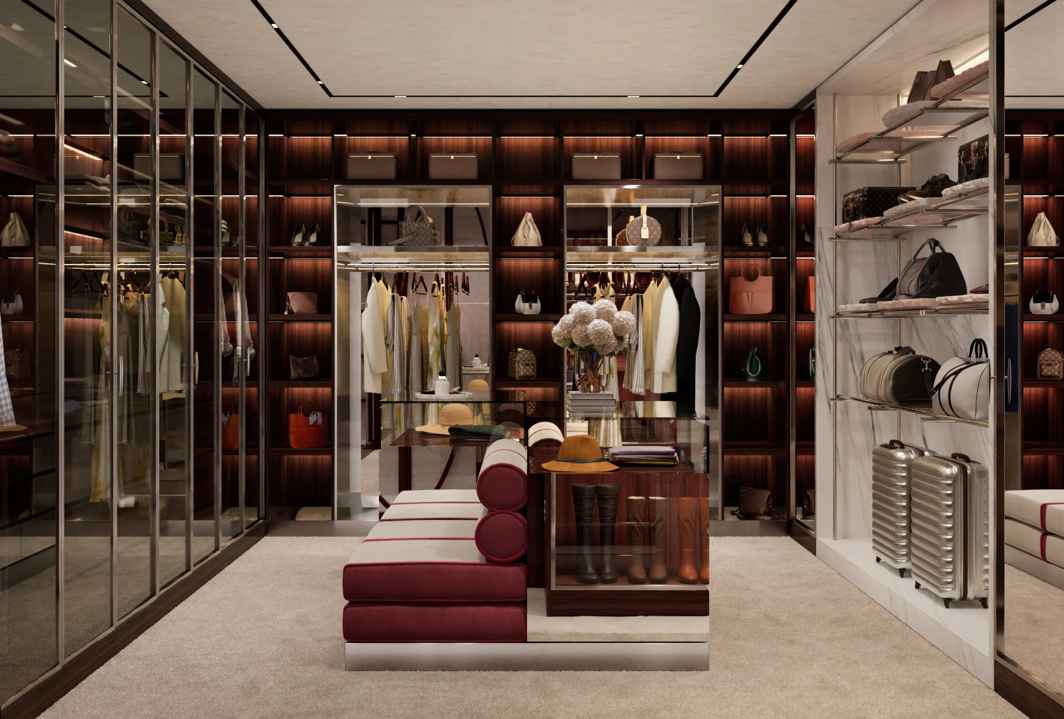
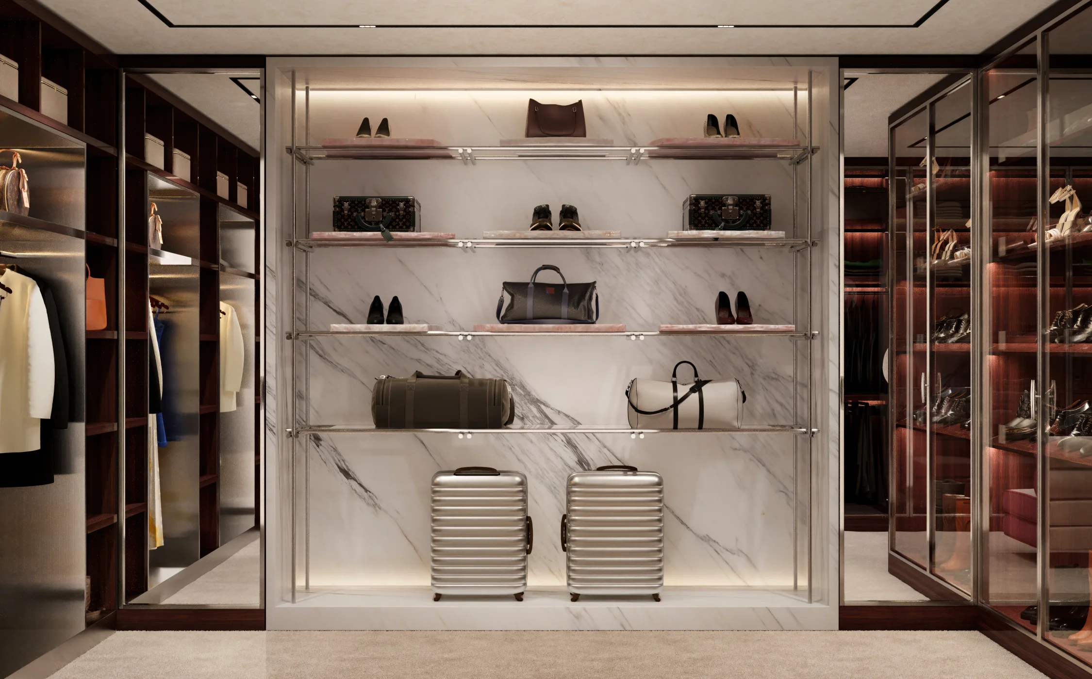
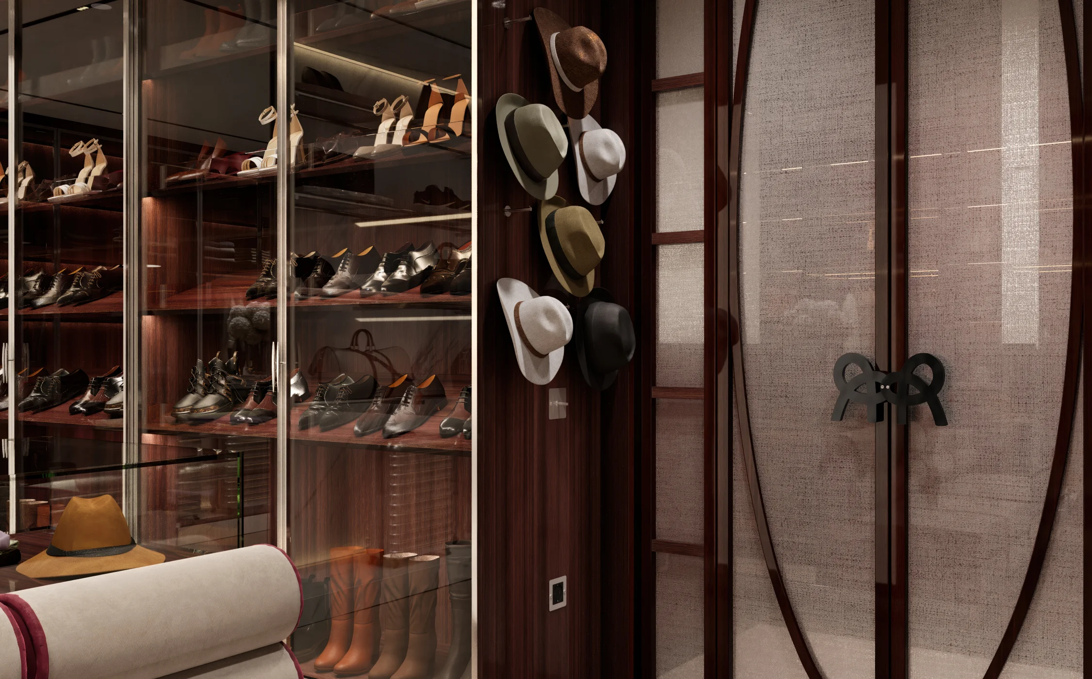
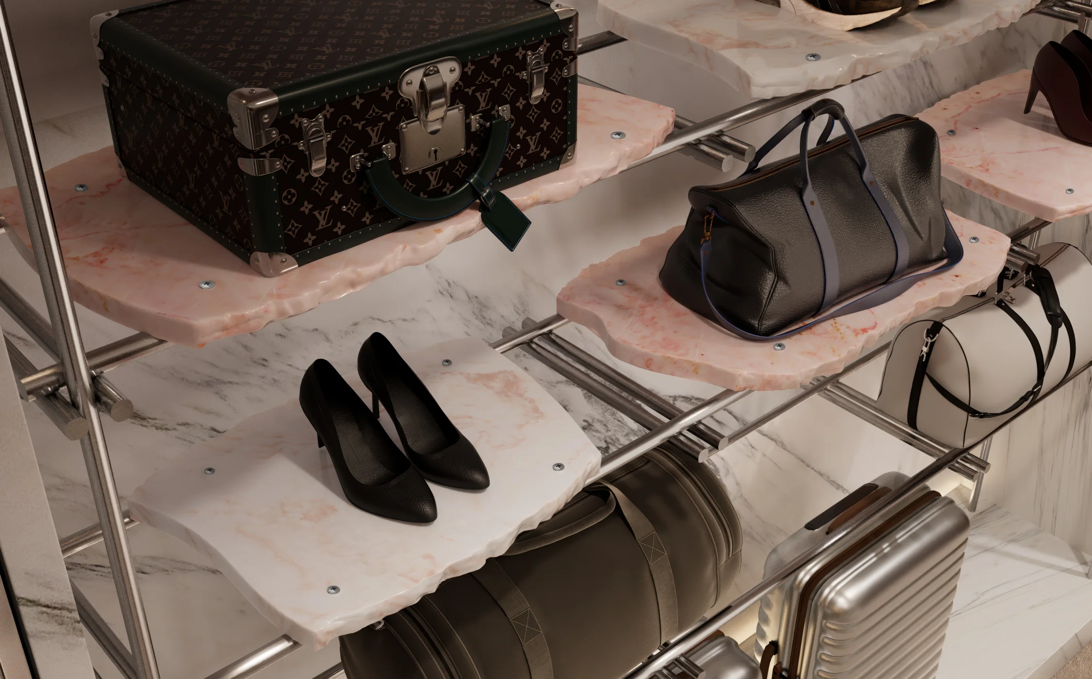
Just as the project begins with the union represented by its name, the house itself is shaped around the idea of two individual lives becoming part of a shared whole.
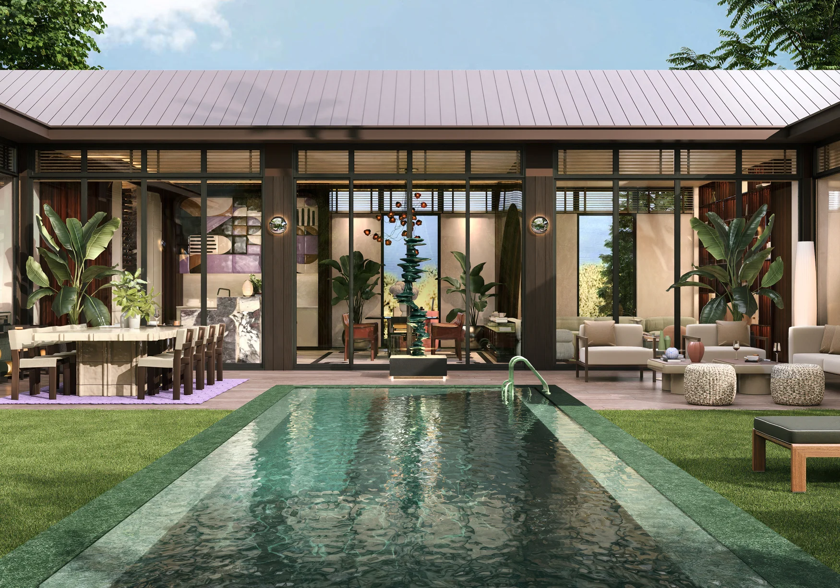
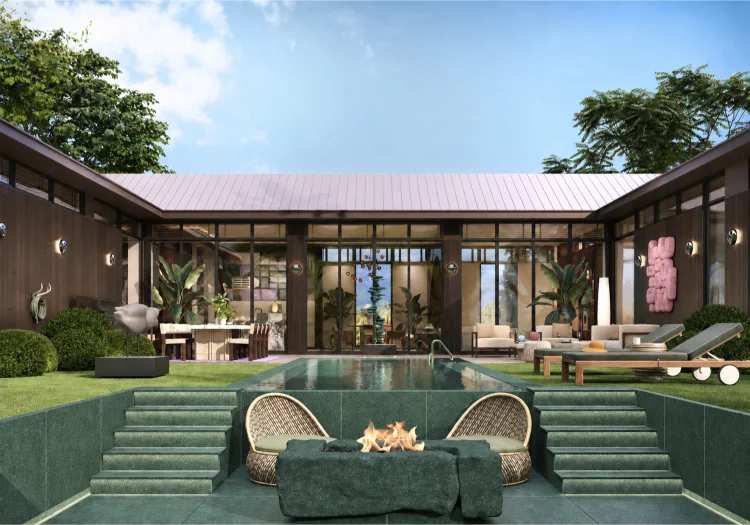
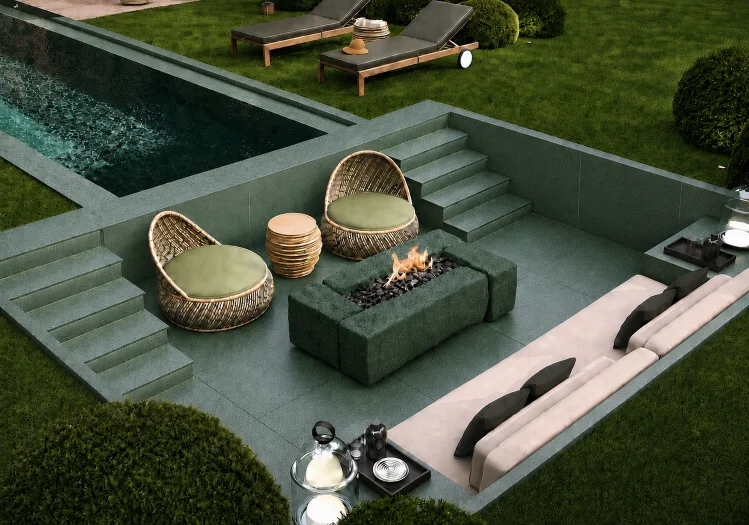
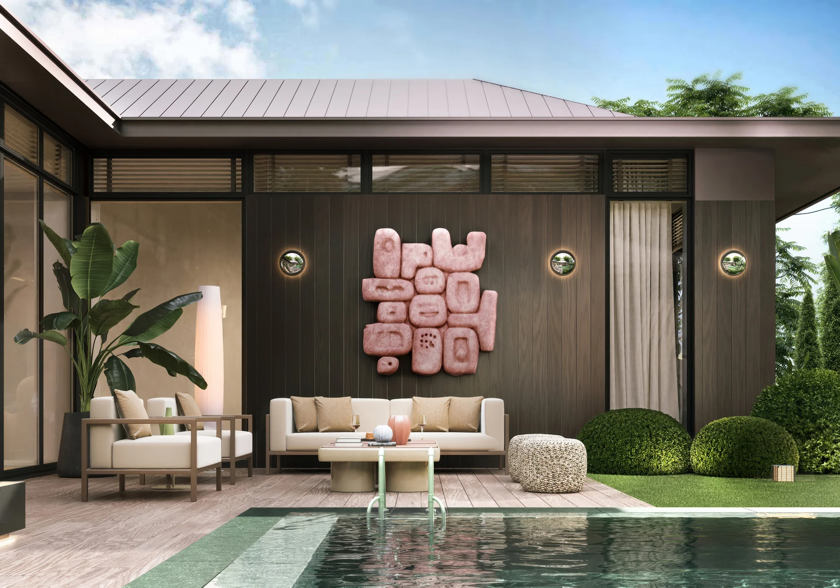
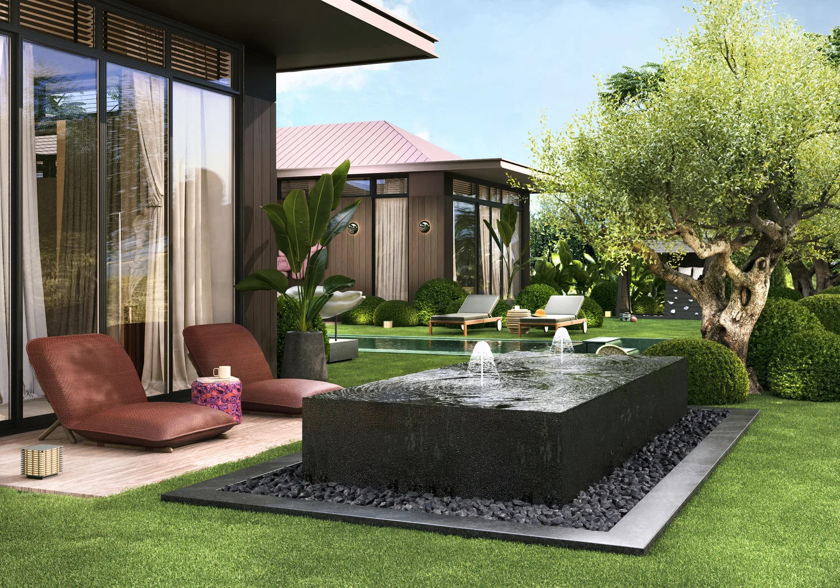
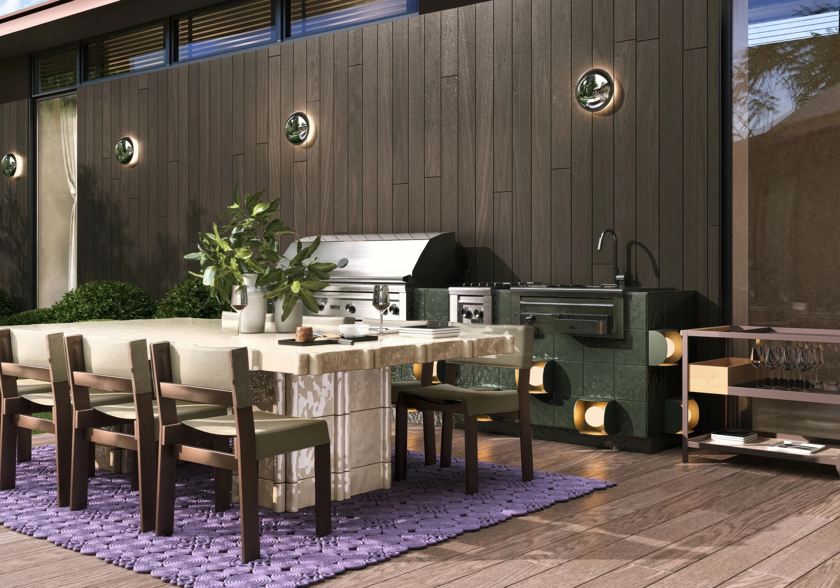
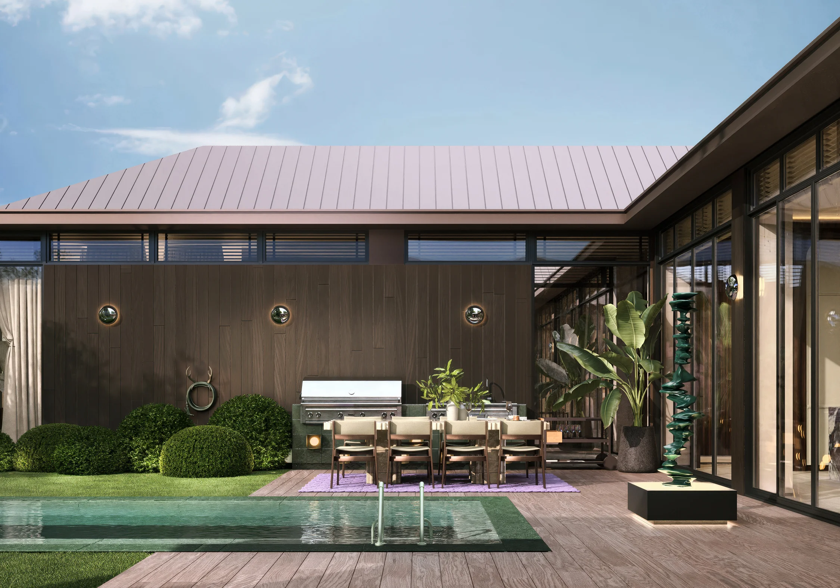
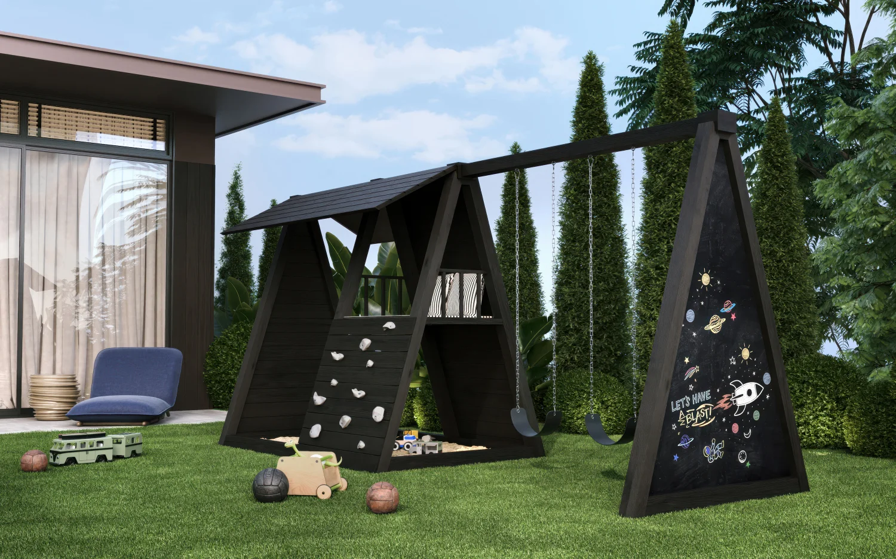
The furniture selection fo lows the same approach. Custom-designed elements are combined with carefuly selected pieces that respond to the proportions, geometries, and material language of the architecture. Each object is considered in relation to its surroundings, contributing to the overa l balance of the space rather than standing independently from it.
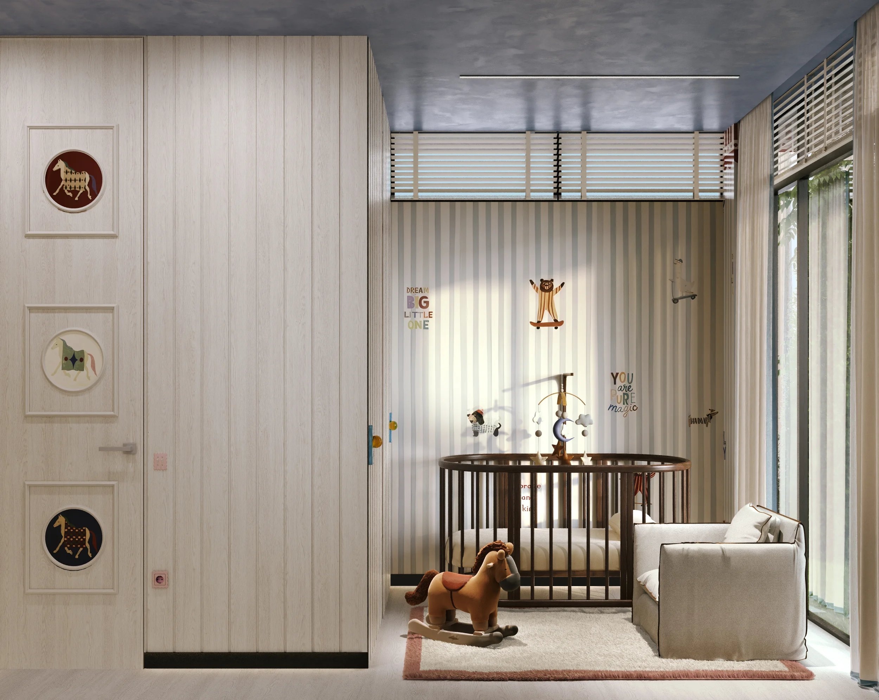
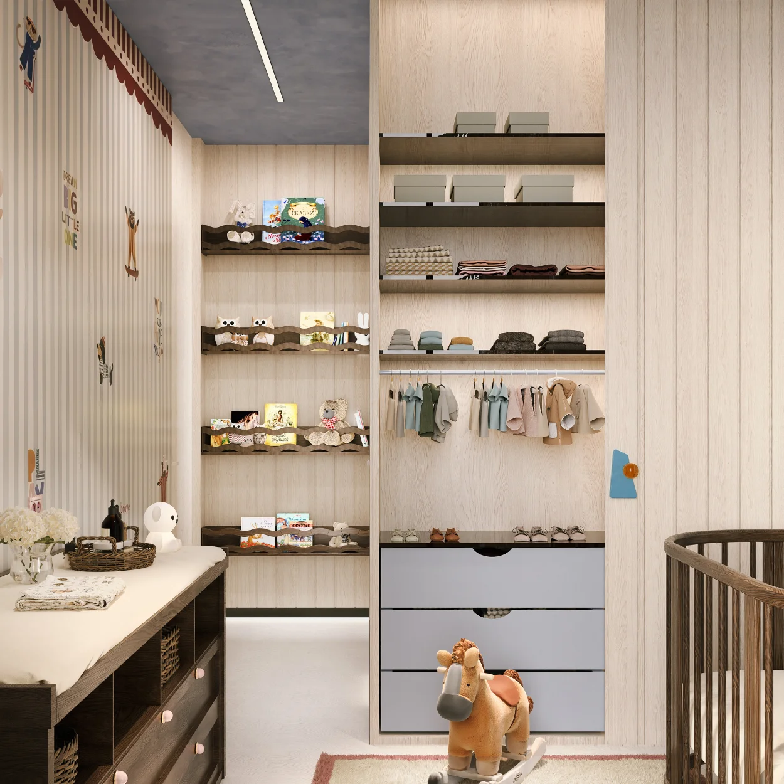
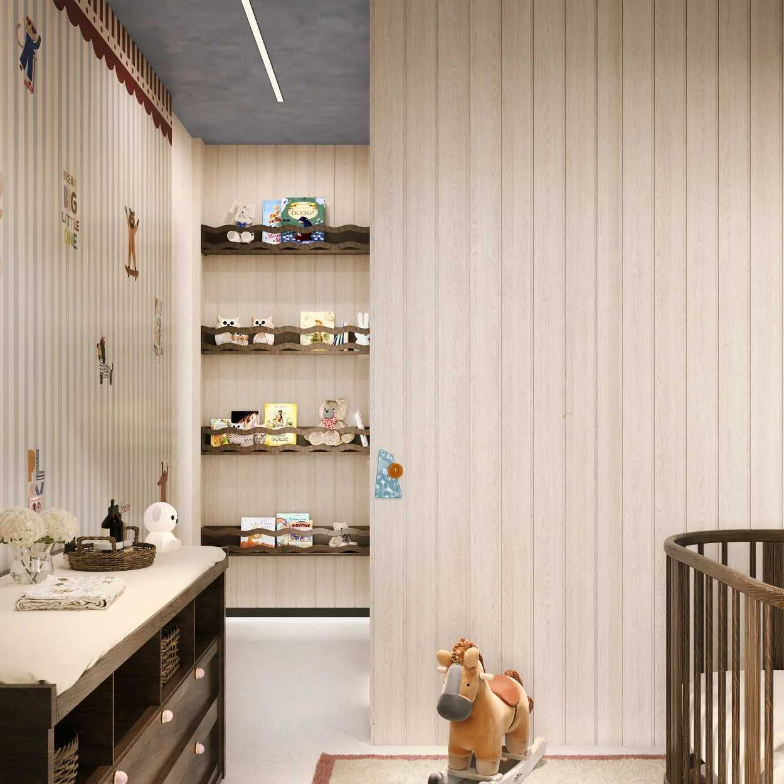
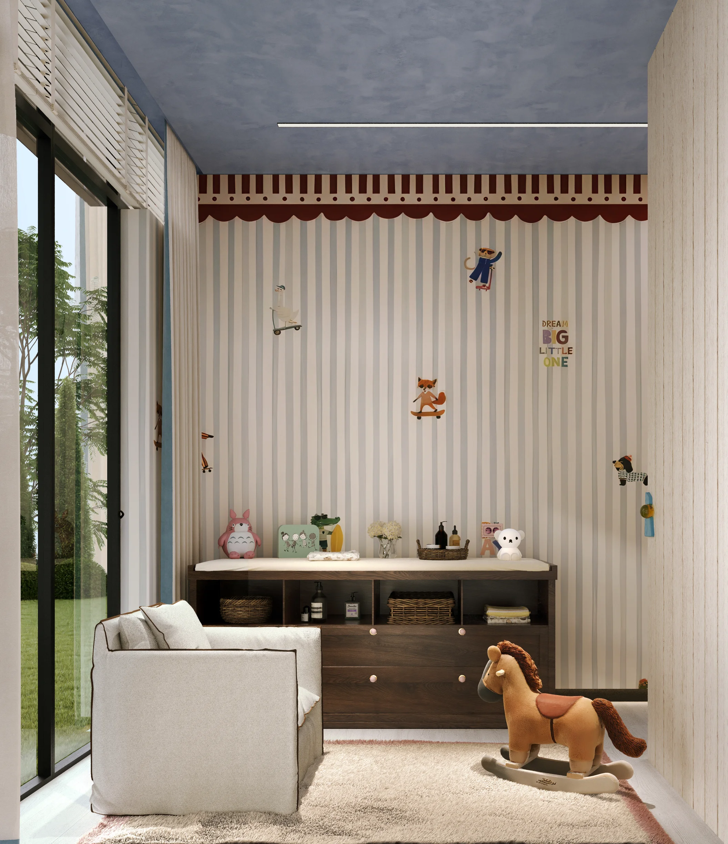
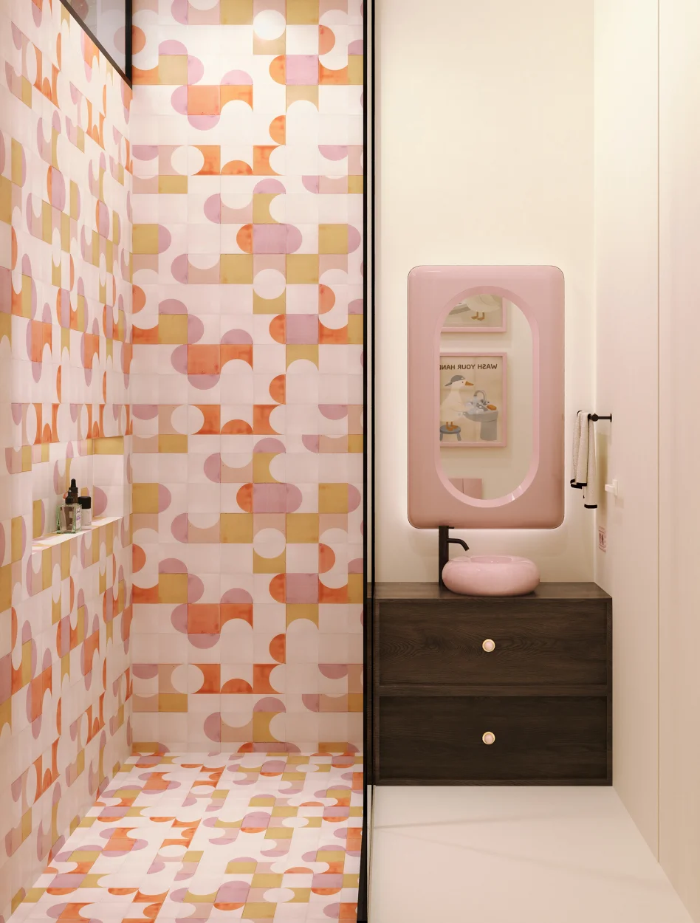
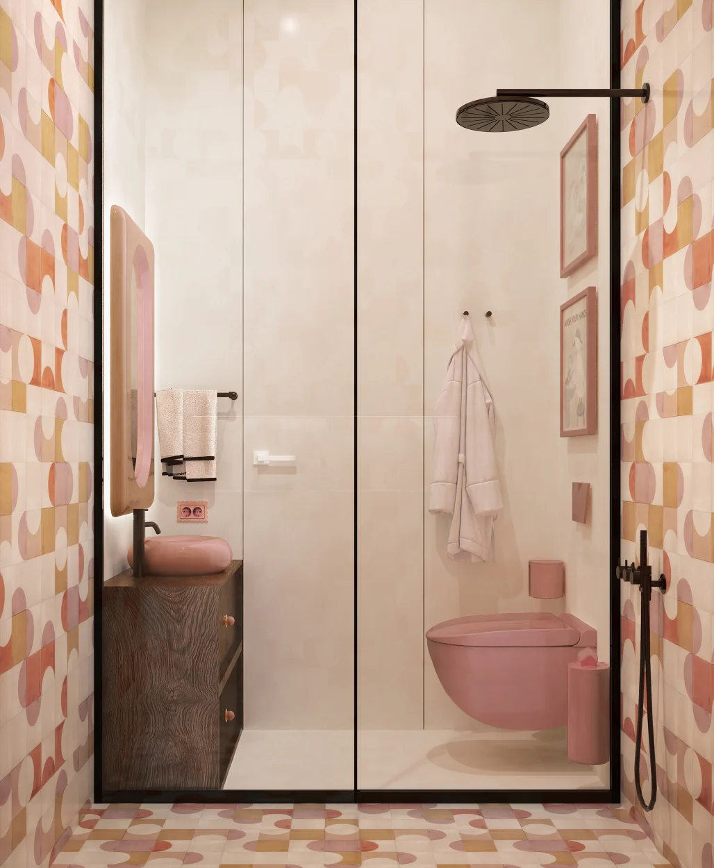
The overal design approach aimed to treat the office spaces not only as functional working environments, but also as living spaces capable of adapting to different scenarios throughout the day while offering a sense of comfort and belonging. In line with this idea, natural materials, restrained detailing, and a balanced colour palette create a calm yet distinctive architectural language across the entire project.