HOUSE X
Istanbul, Turkey
HOUSE X is conceived as a residential project centred on exploring the possibilities of stainless steel and metal. Rather than being treated as a surface finish, material becomes a defining element that shapes the overal language of the space.
This approach is closely tied to the client’s own production background and is integrated into the project through a colaborative colection developed with the client’s own brand. Designed across different scales, the objects and furniture operate both as part of the interior and as standalone pieces, with the potential for personalisation.
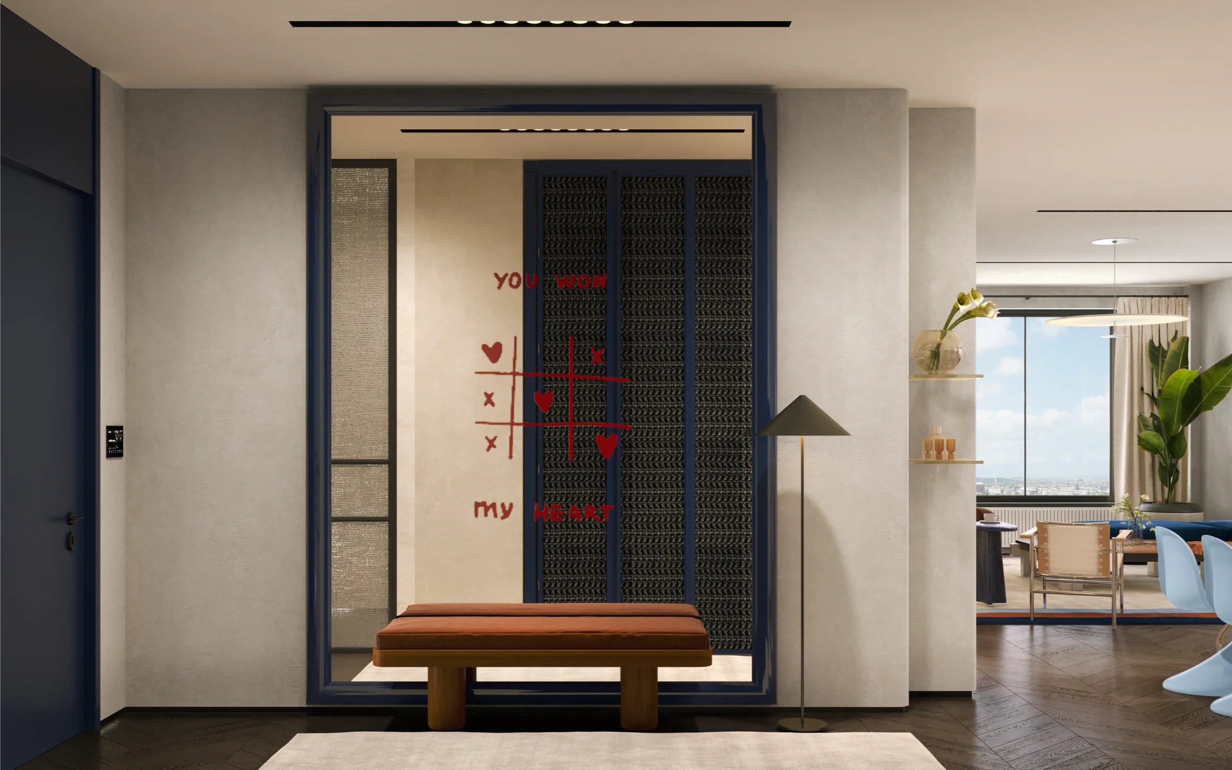
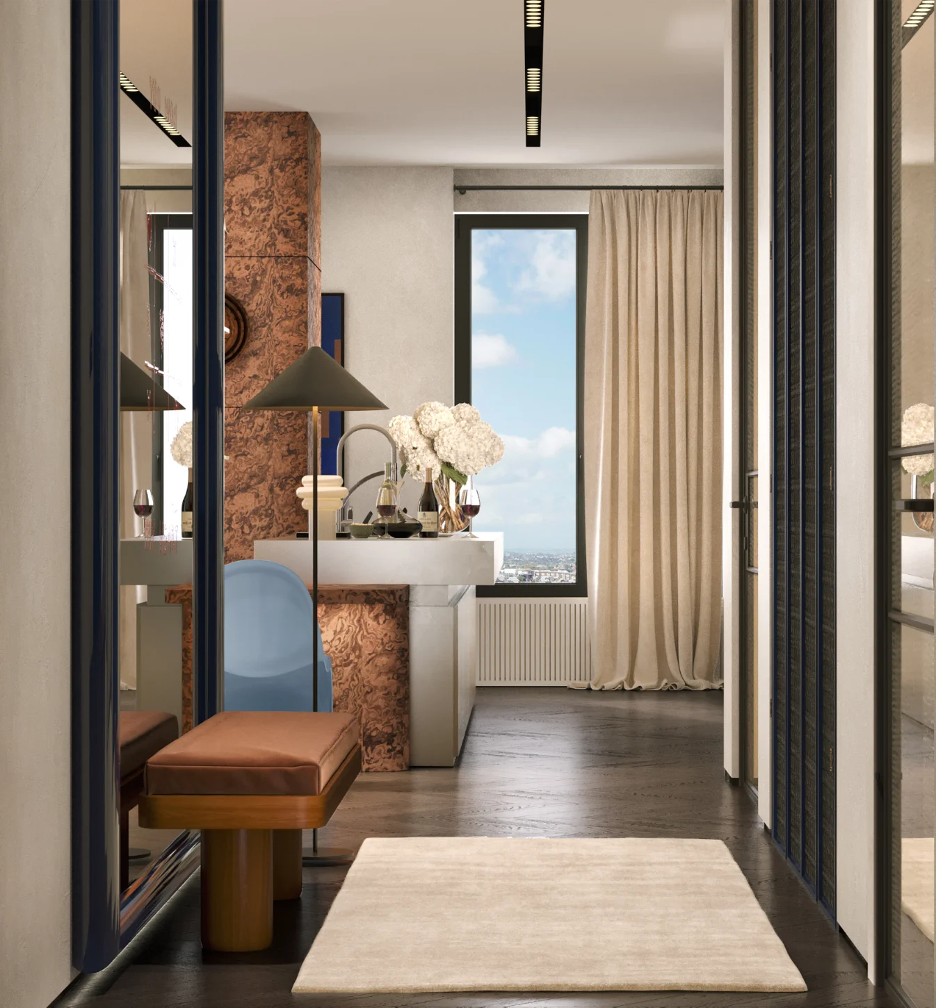
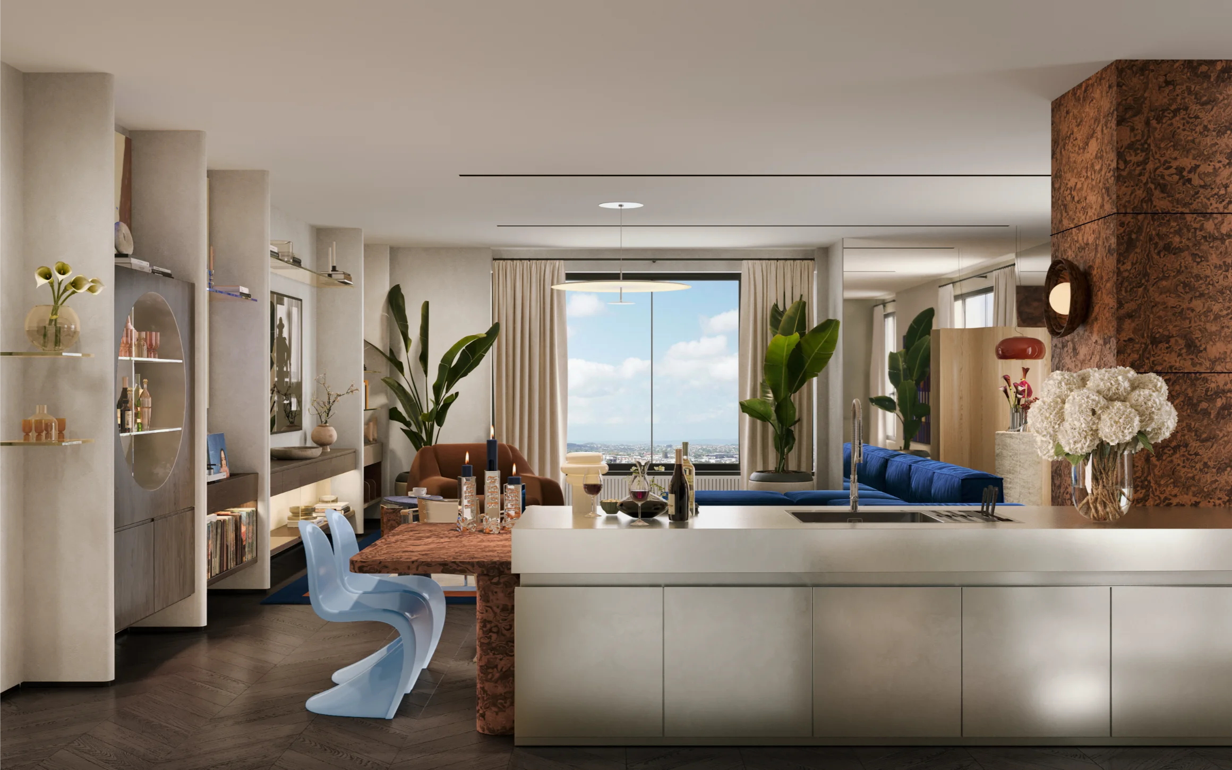
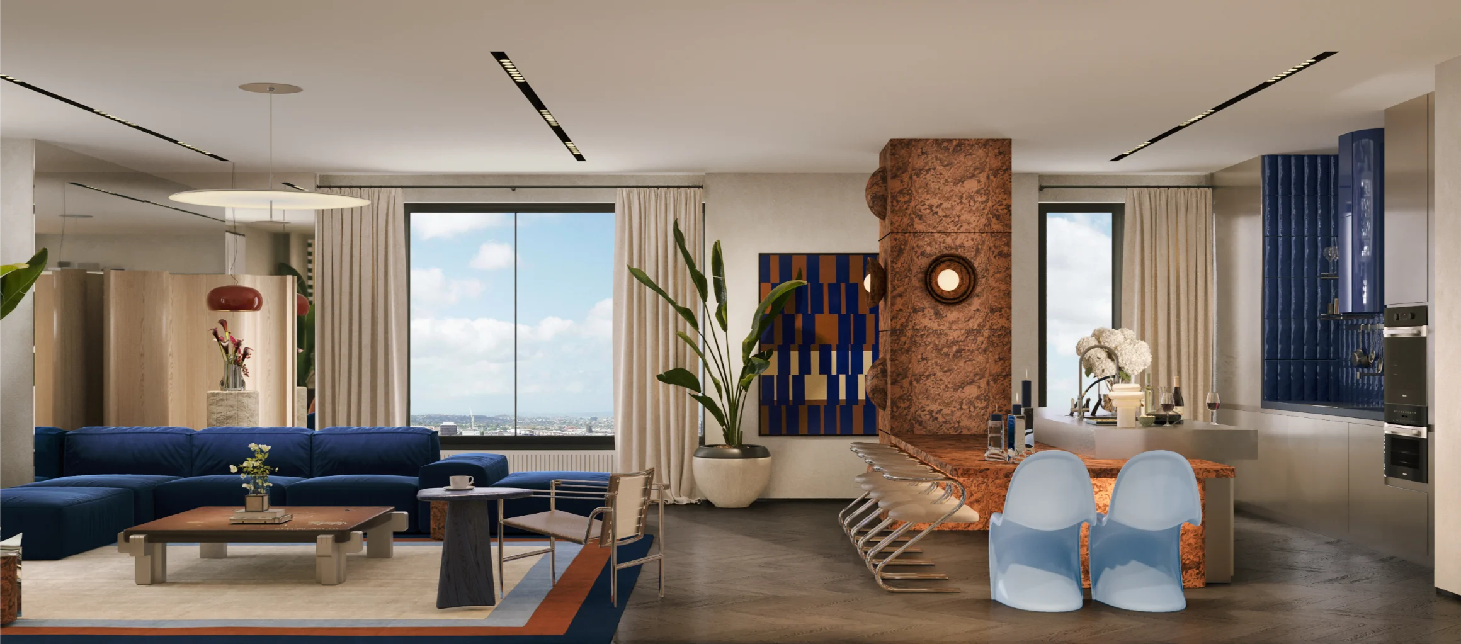
The project is organised around a flexible living scenario within a compact footprint. Instead of fixed solutions, adaptable elements that can shift, transform, or be concealed are prioritised. A structural column positioned at the centre of the space is not hidden but emphasised, reinterpreted as a sculptural element. Clad in stainless steel and enclosed with glass, it turns a structural necessity into a focal presence.
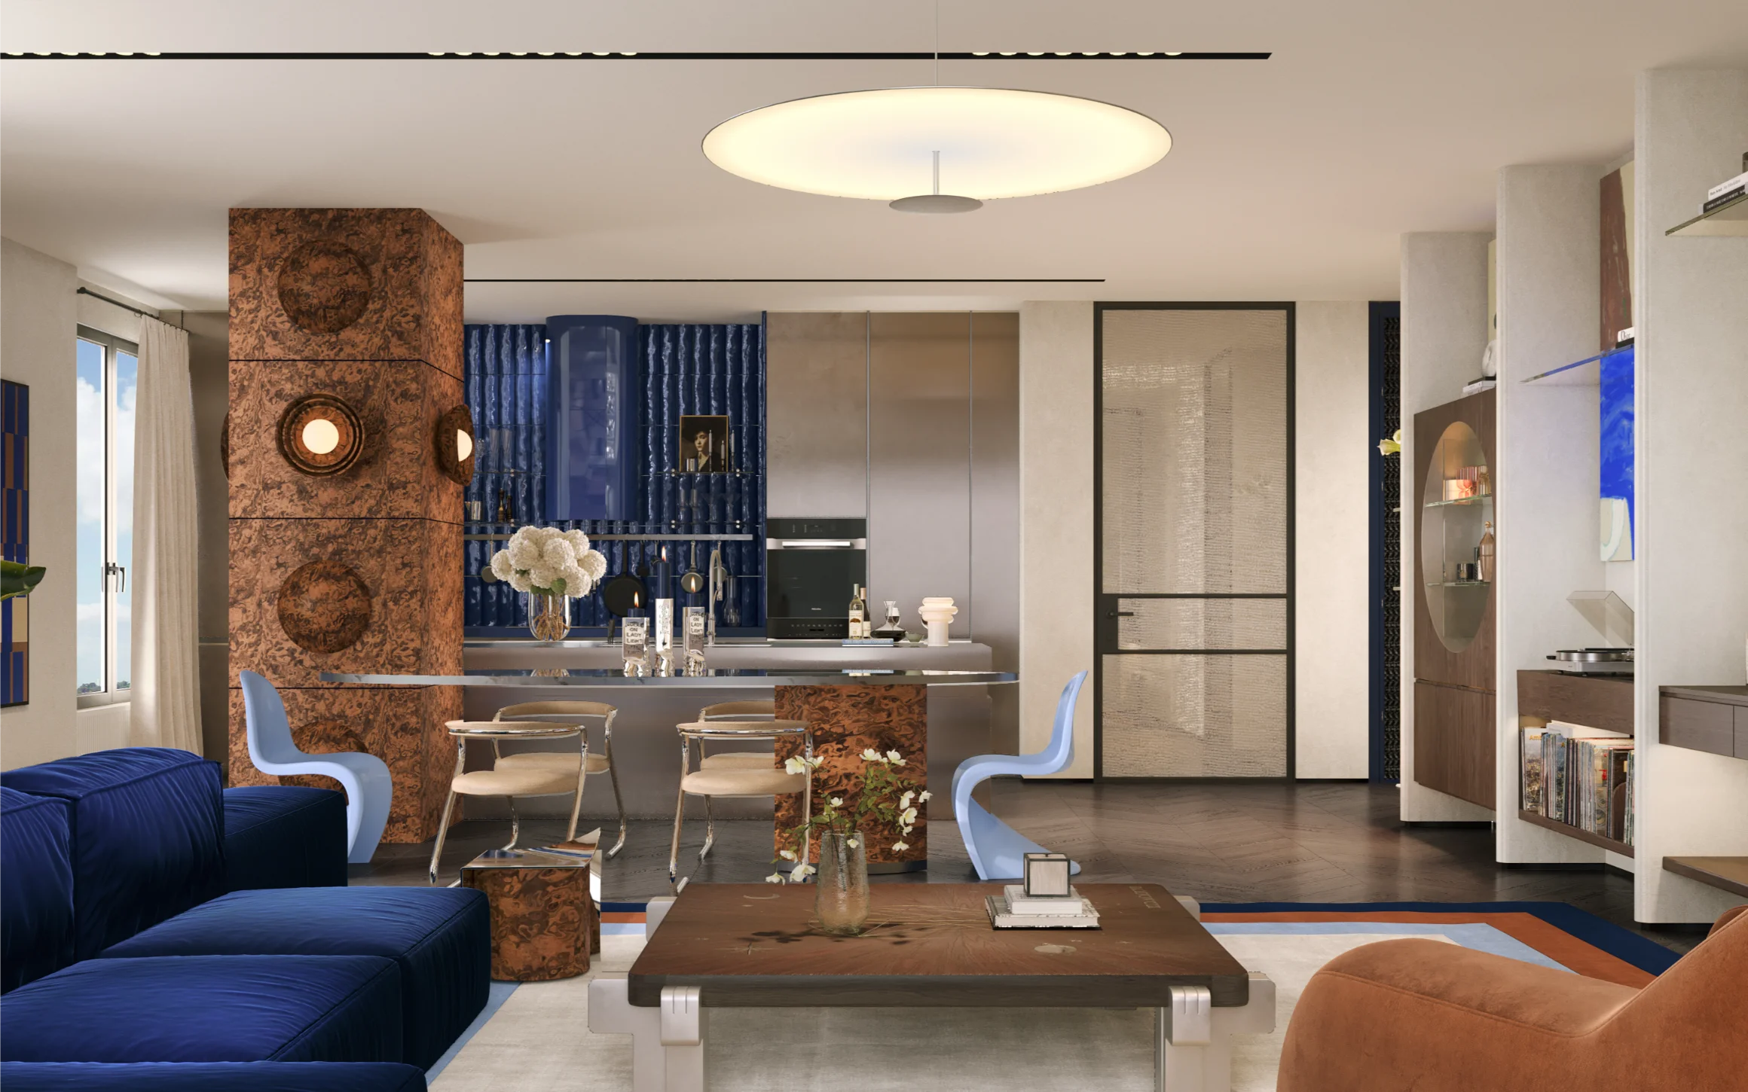
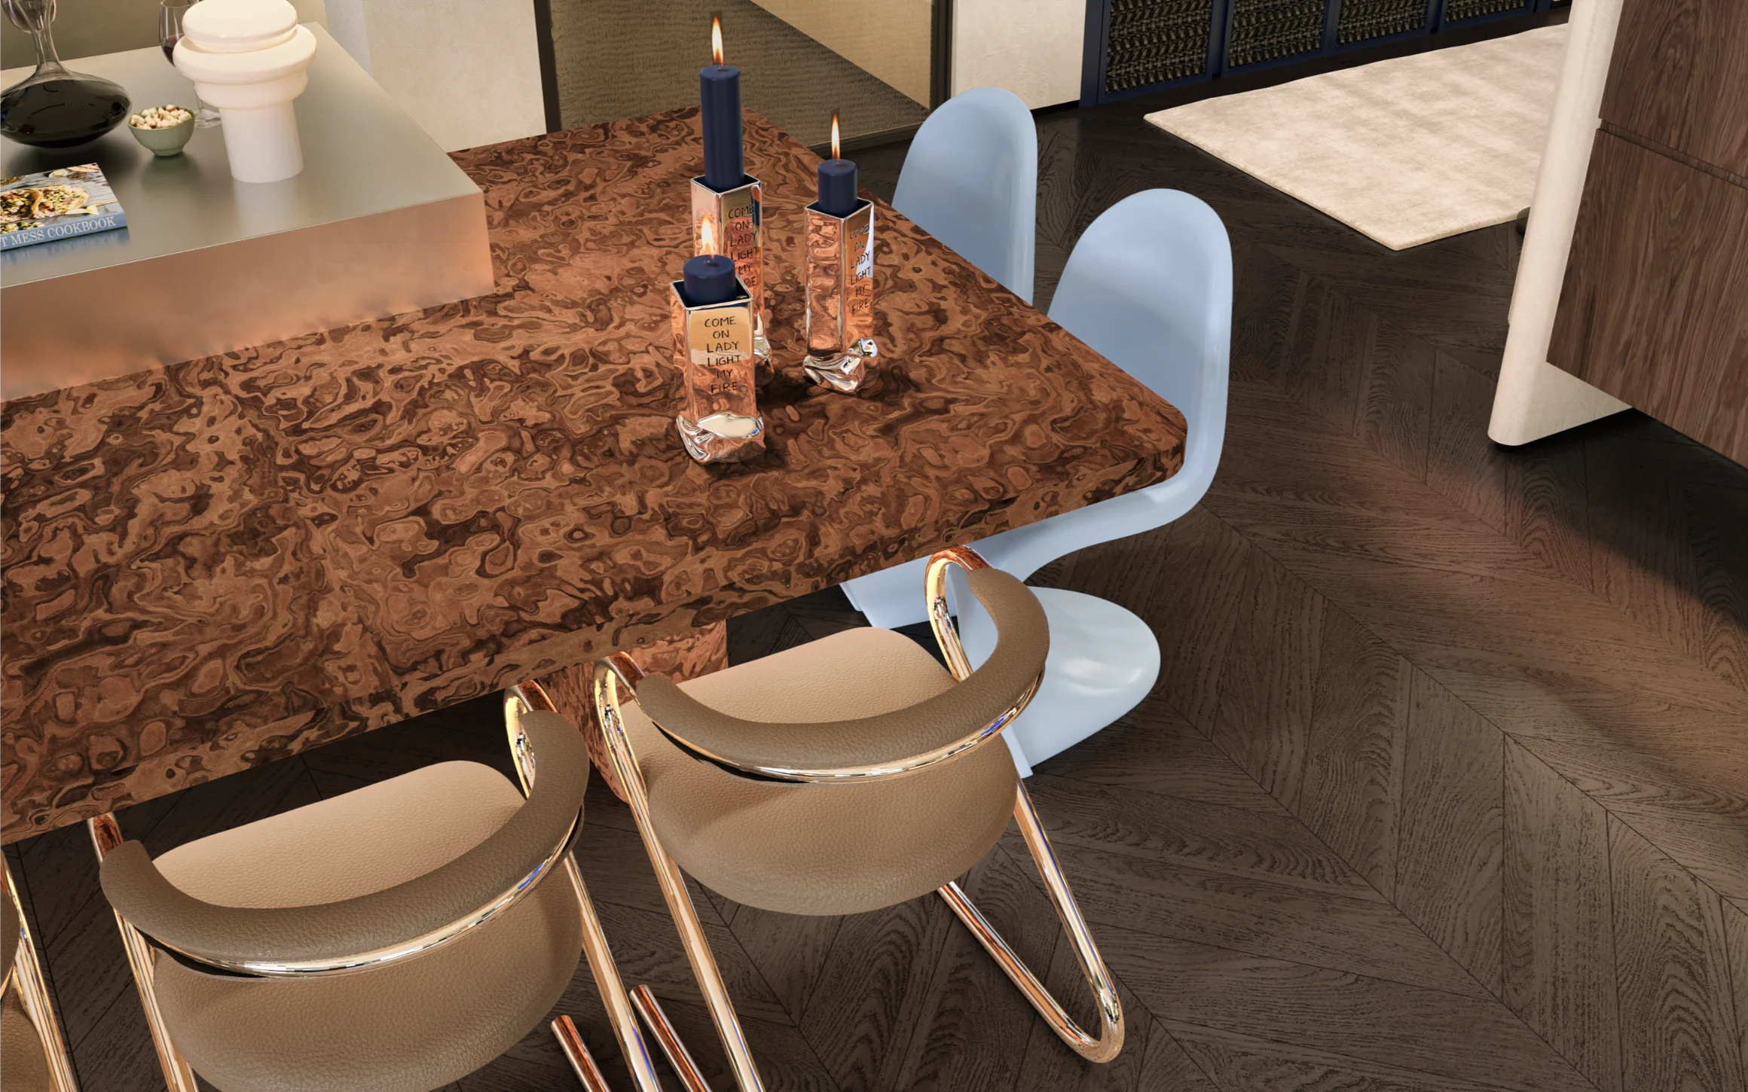
The living area and open kitchen are conceived as a continuous and fluid environment. At the centre, the kitchen island functions as the main gathering point of everyday life. It expands into a dining table for eight and folds back to be concealed beneath the kitchen, alowing the space to shift between different scenarios. This setup is complemented by a bar seating arrangement that supports more casual, daily use. Al artworks and objects throughout the project are selected by BURĒAU, forming a cohesive layer that supports the overal spatial language. HOUSE X proposes a living environment shaped by material, production, and adaptability, where the space evolves alongside its user.
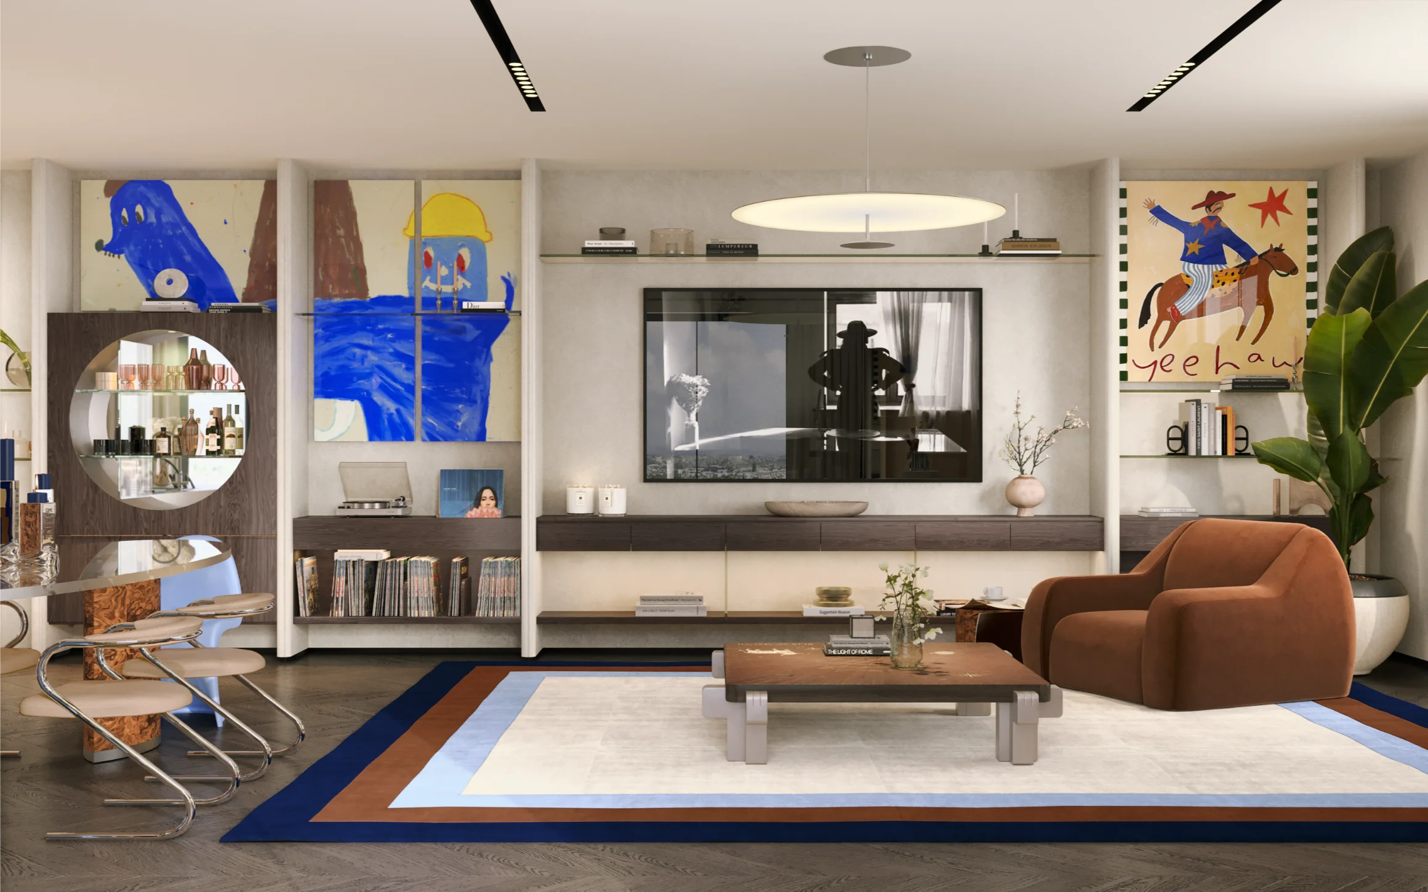
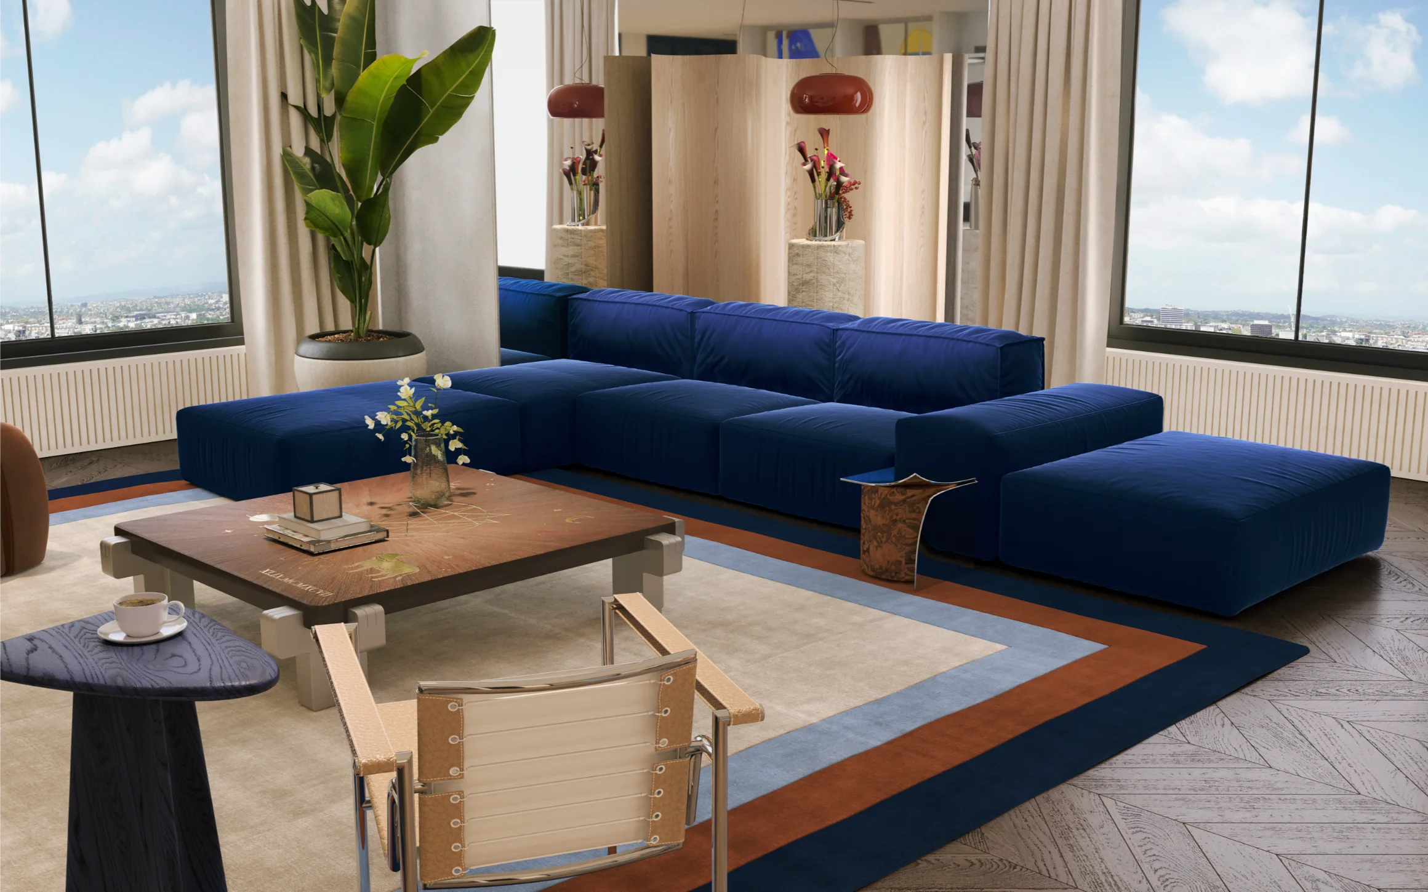
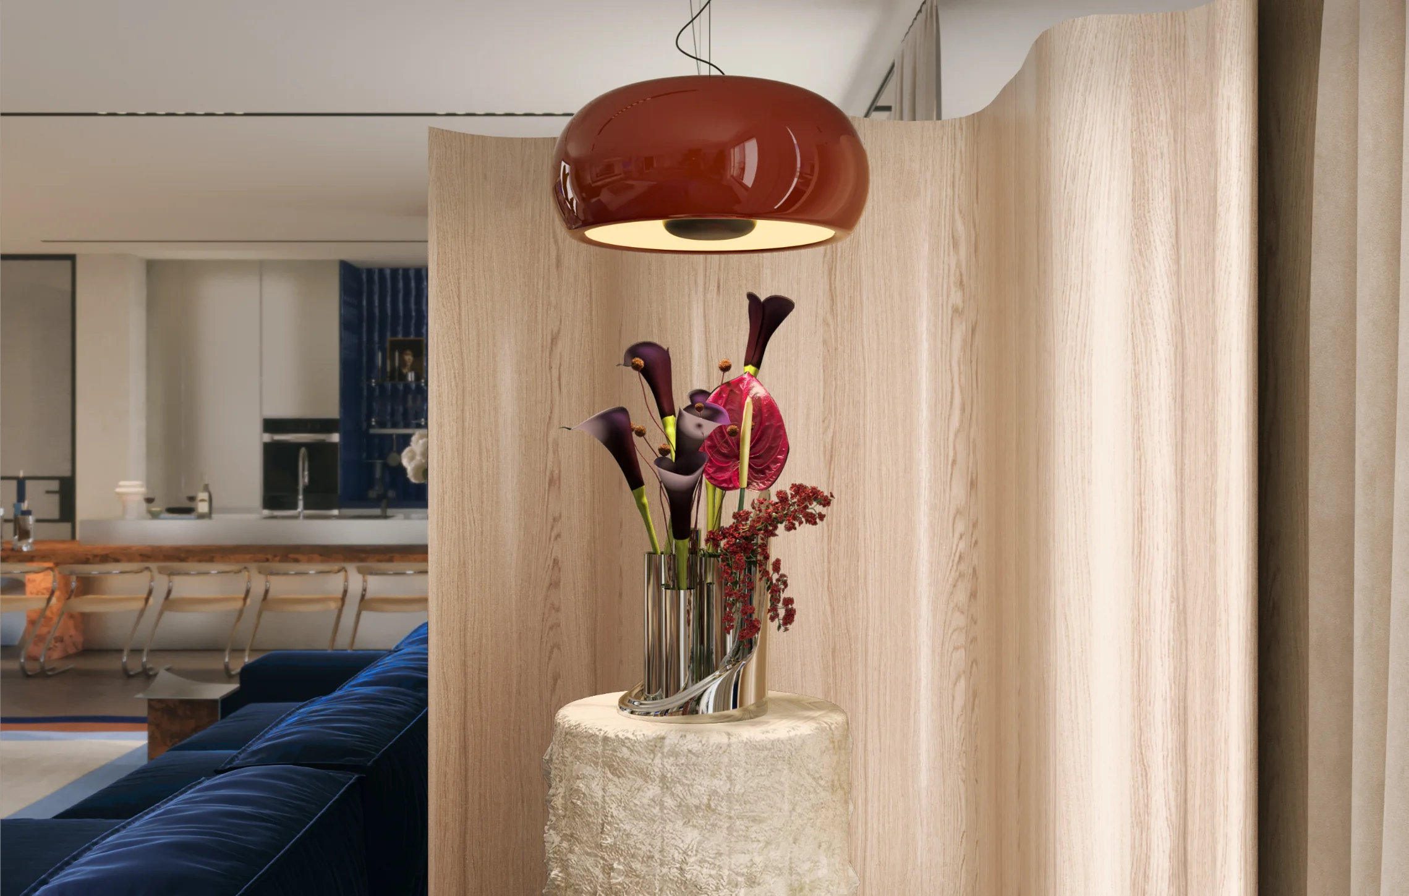
In the kitchen, surfaces are defined by custom-designed navy ceramic tiles with a half-cylinder profile. This surface language continues across different elements, creating a cohesive visual identity. Mirrored cabinet fronts enhance the sense of depth, while the navy stainless steel hood reinforces the material continuity. On the living side, a modular seating system alows the layout to adapt to different uses. Its flexibility enables the space to be either more open or more defined depending on the moment.
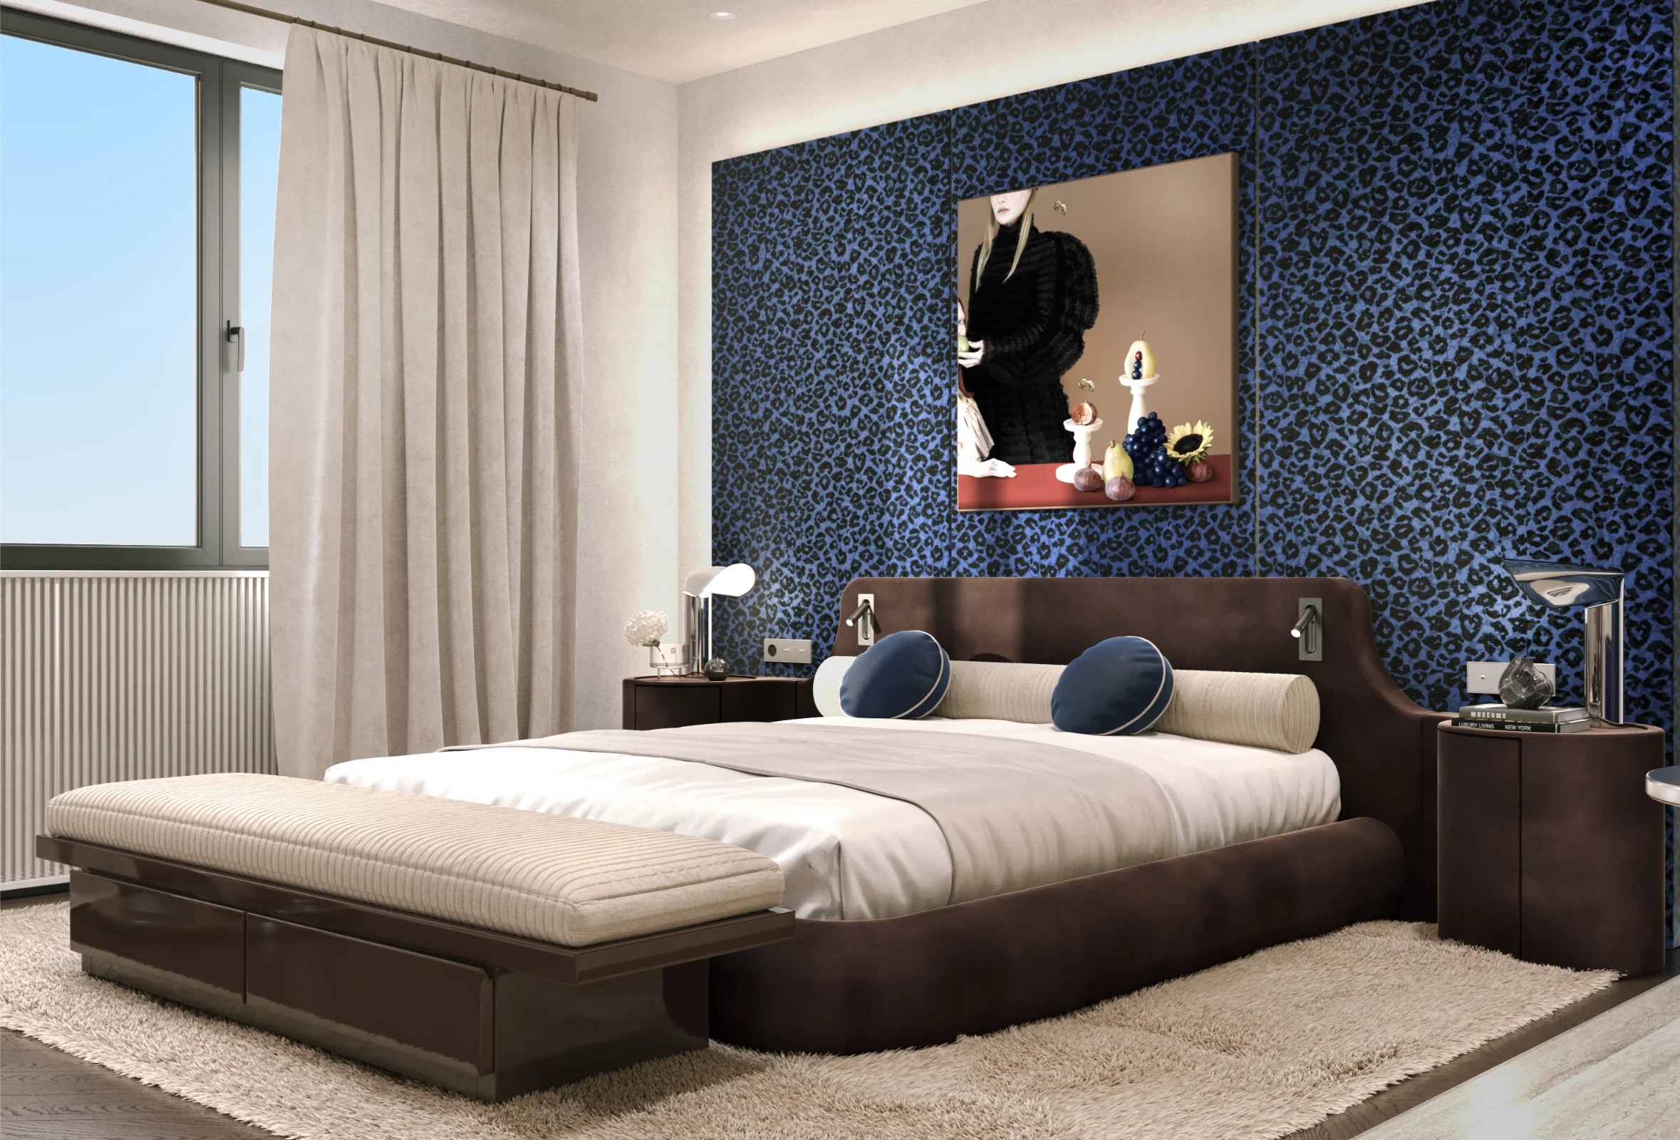
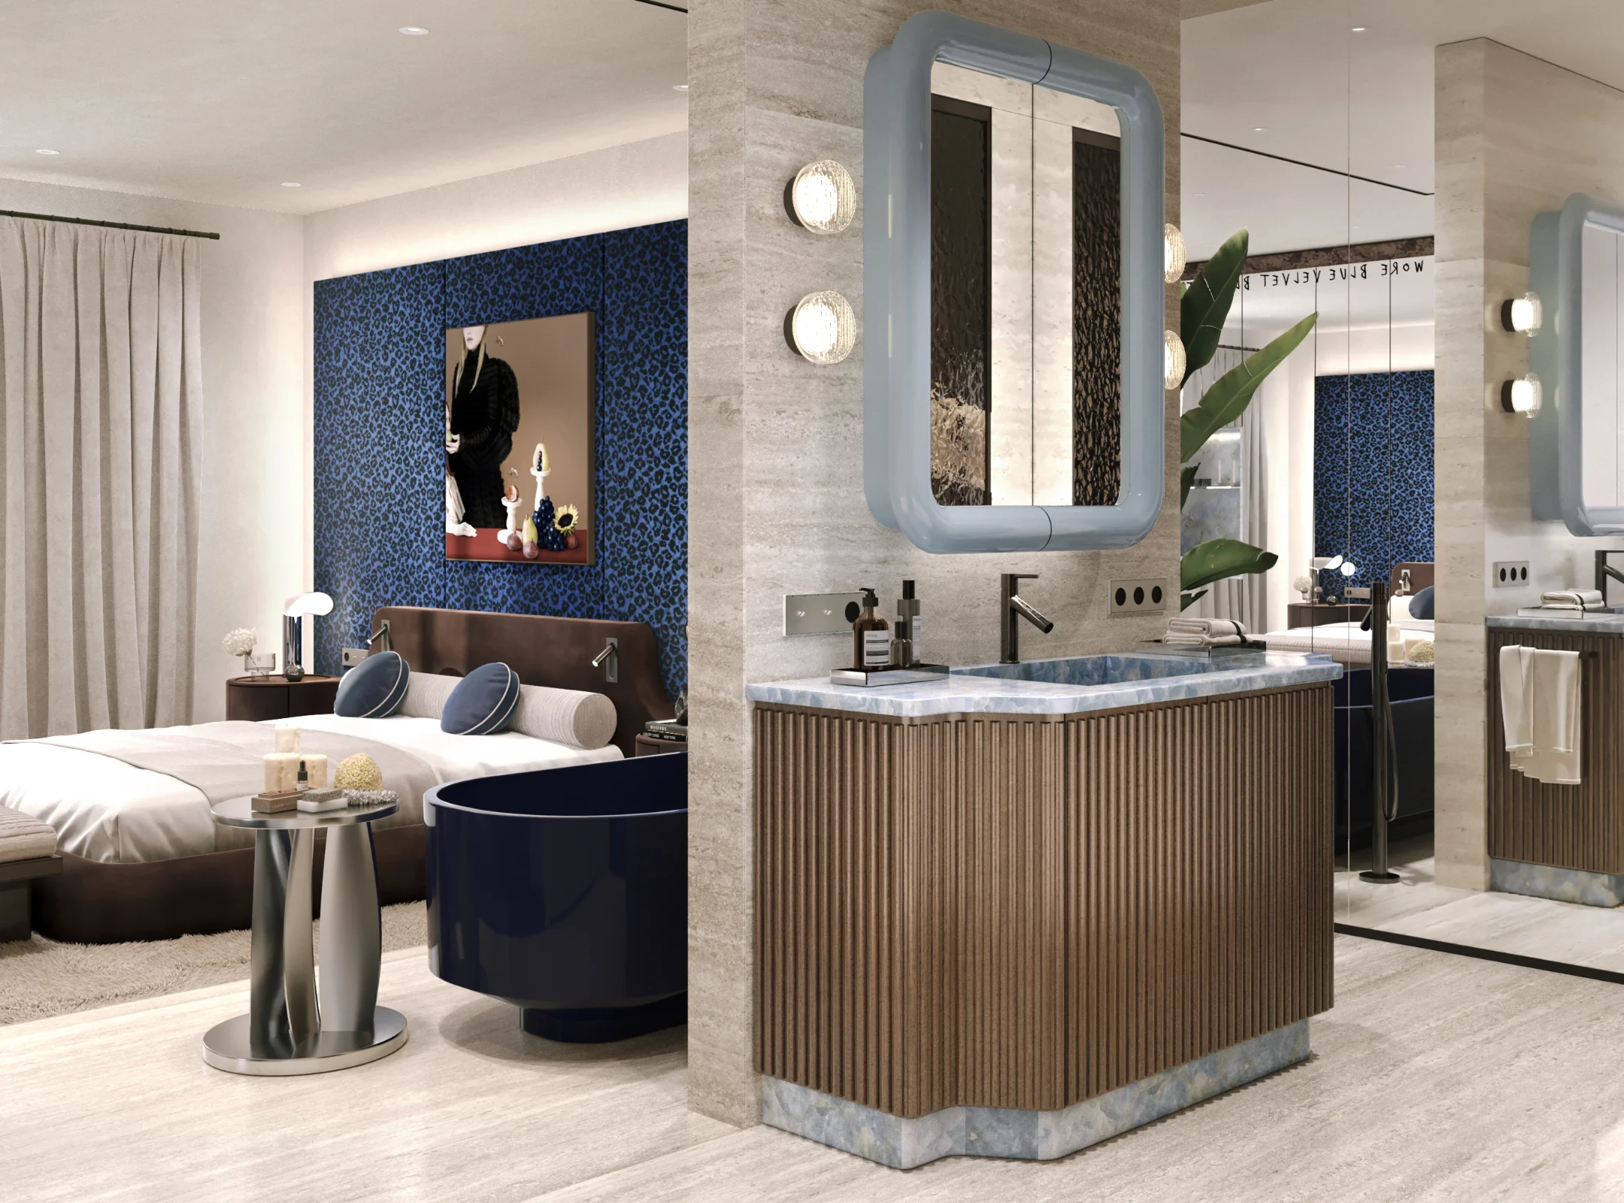
In the main bedroom, a more concentrated material and colour palette is introduced. The bed unit, finished in brown tones and integrated with side elements, defines the core of the space. Behind it, a blue leopard-patterned panel acts both as a visual backdrop and a concealed lighting element.
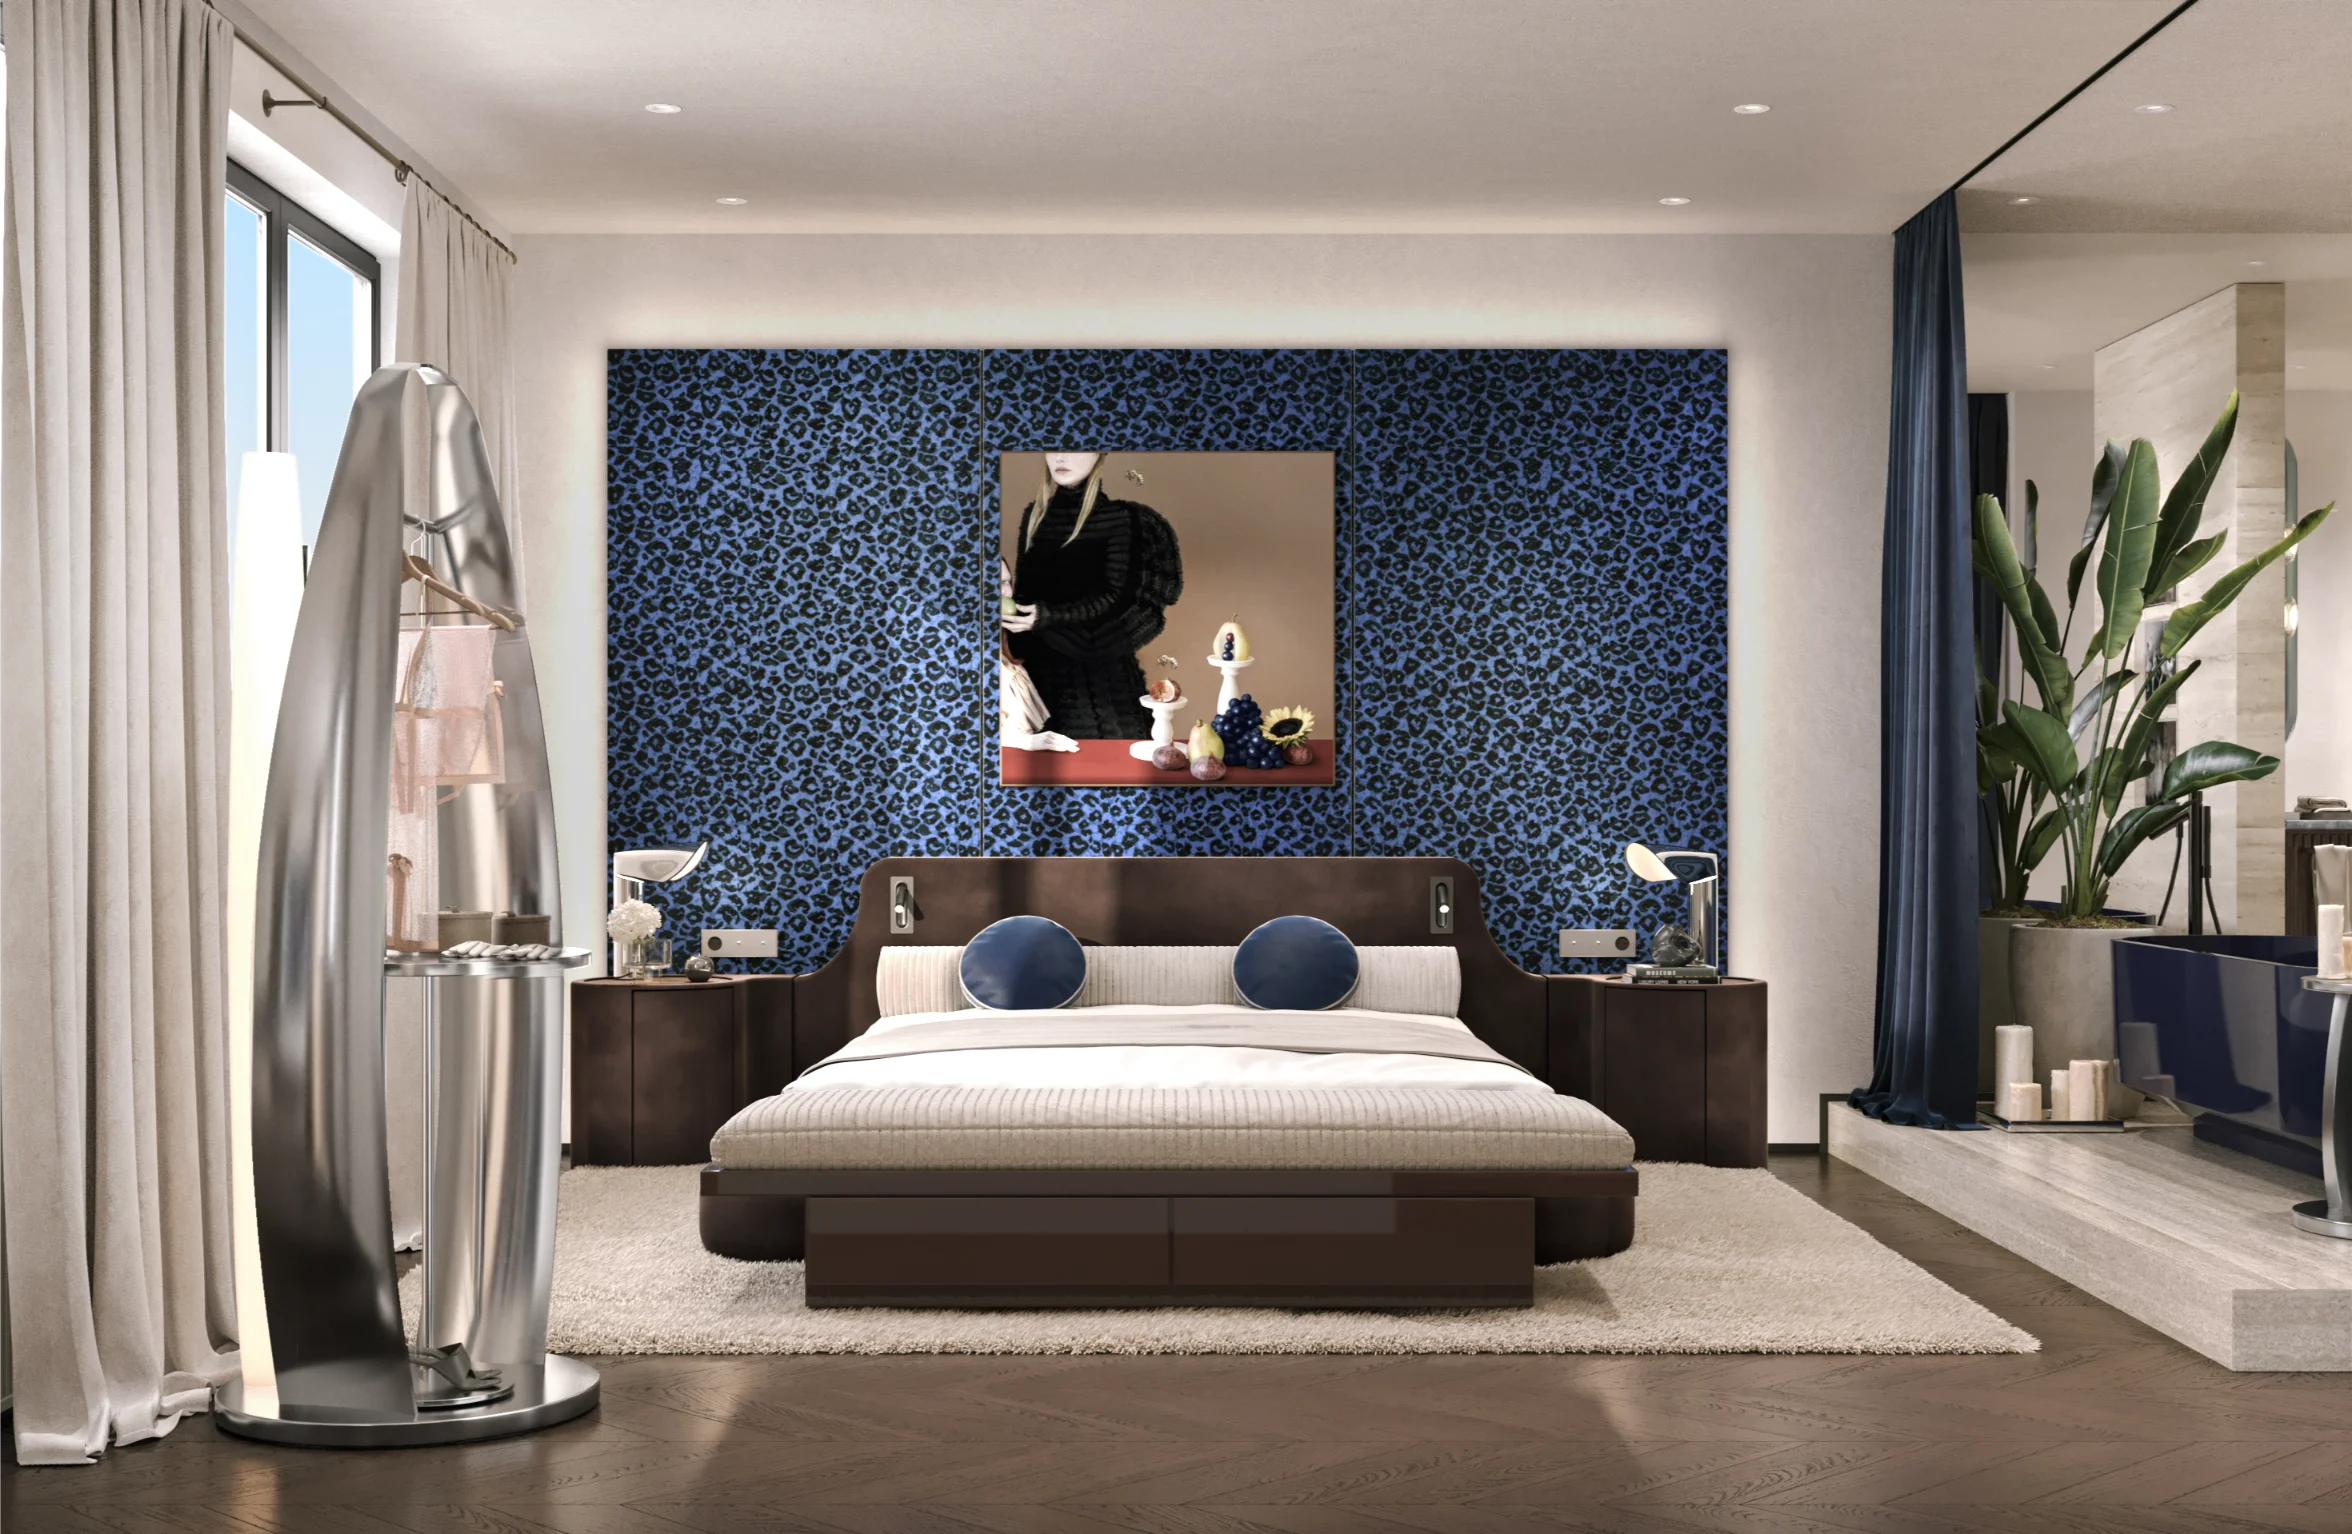
A subtle level difference separates the sleeping area from the bathroom while
maintaining spatial continuity.
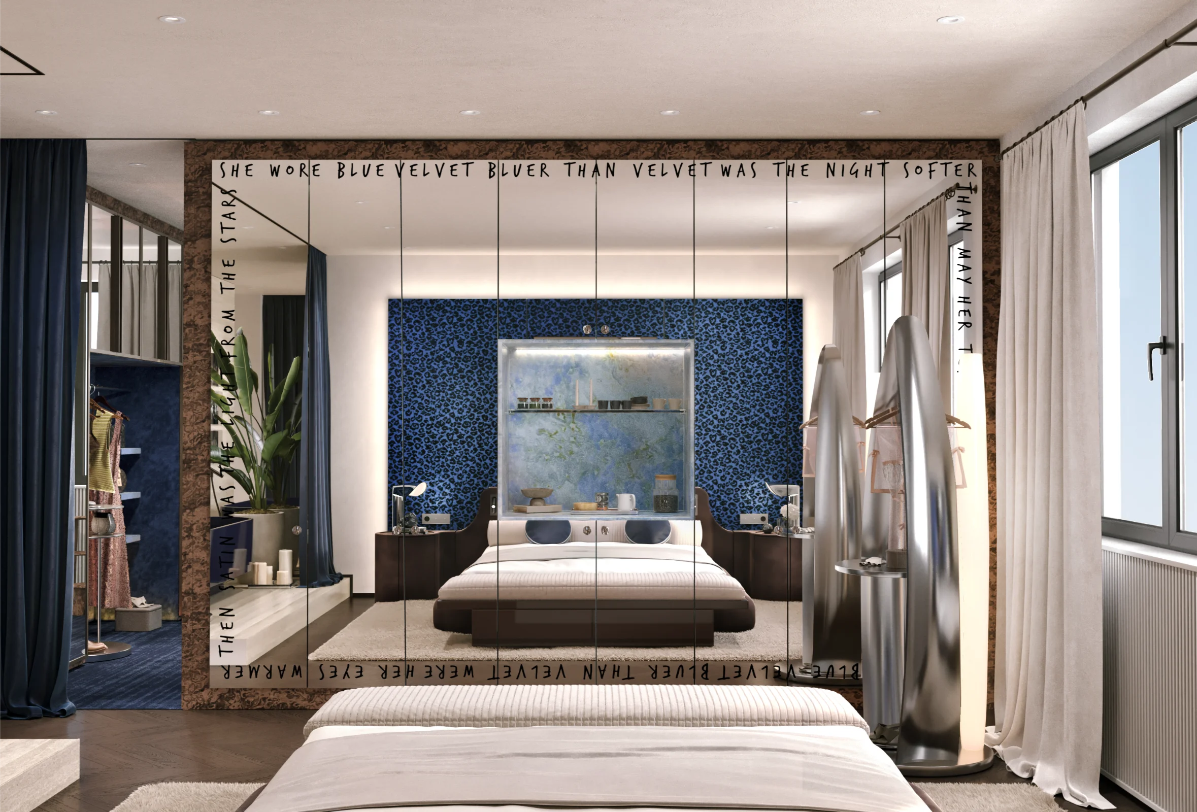
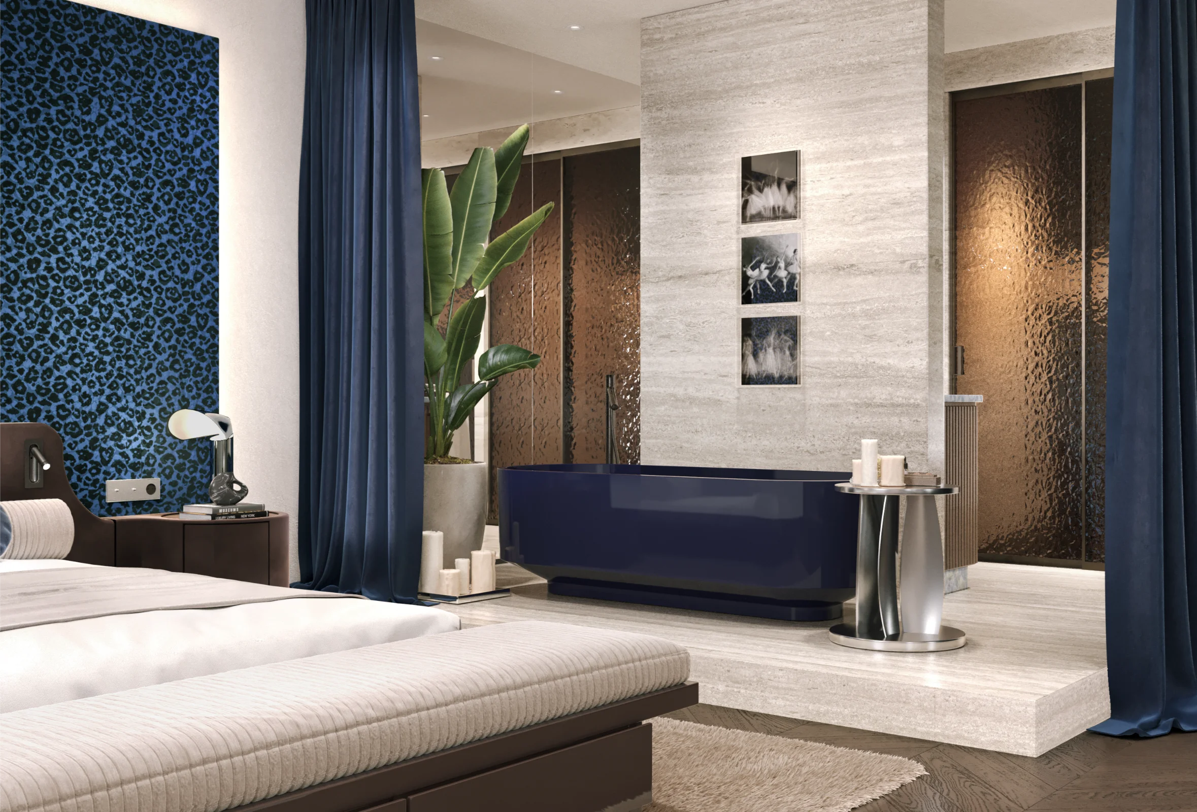
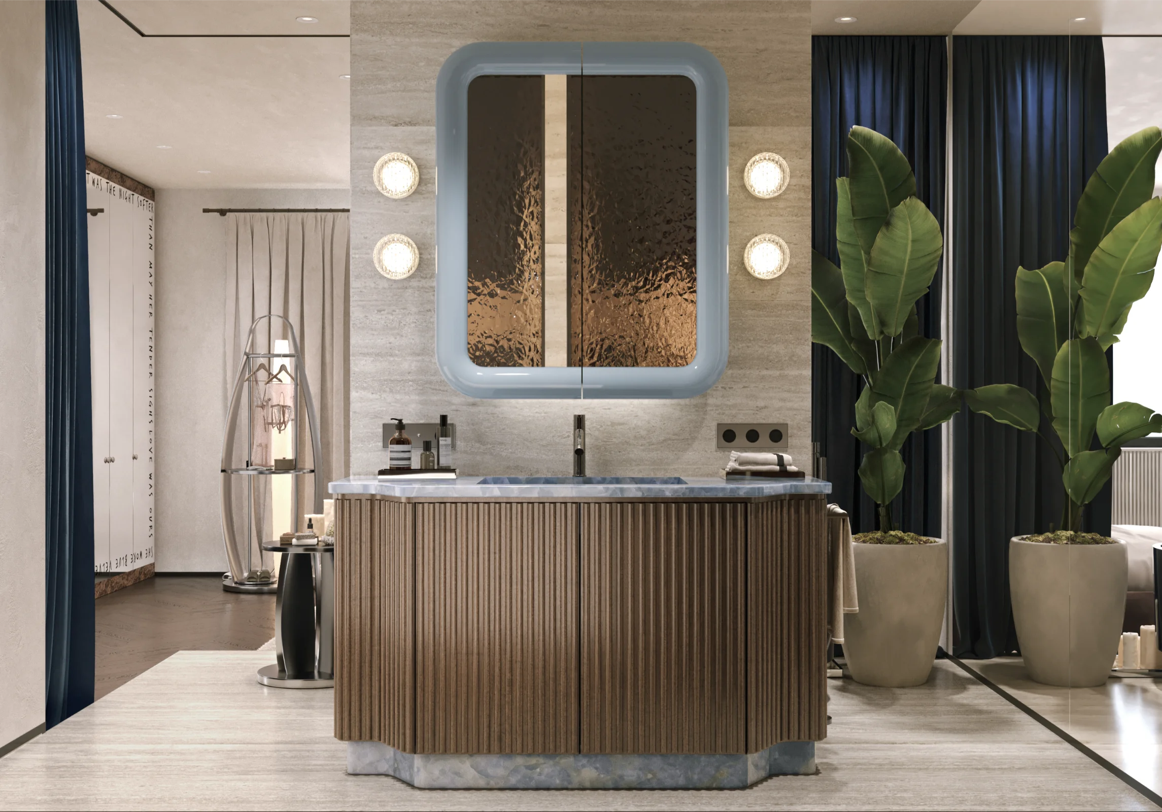
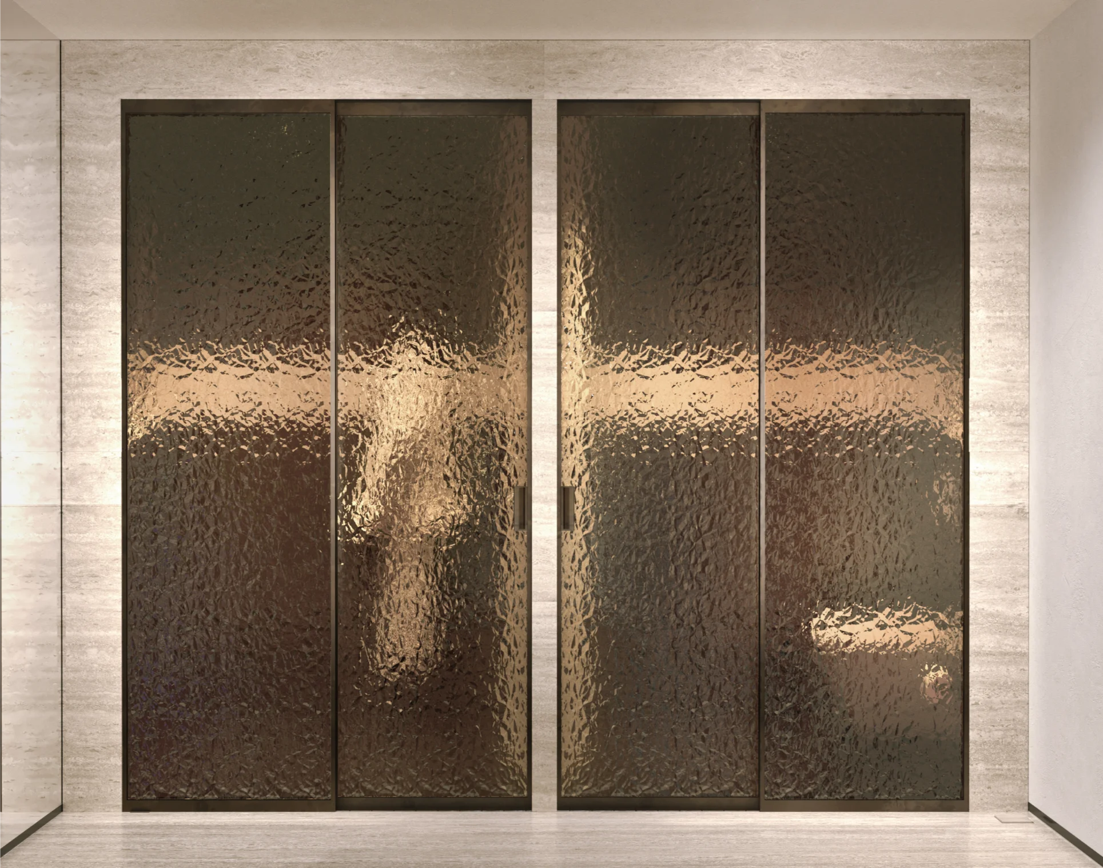
The bathroom is organised around a centraly placed blue bathtub, positioned almost as a standalone object. The onyx sink unit and the finer interpretation of the half-cylinder surfaces continue the material language in a more refined scale. Mirrored surfaces and concealed storage keep the space visualy clean, while a text detail applied onto the wardrobe introduces a personal layer.
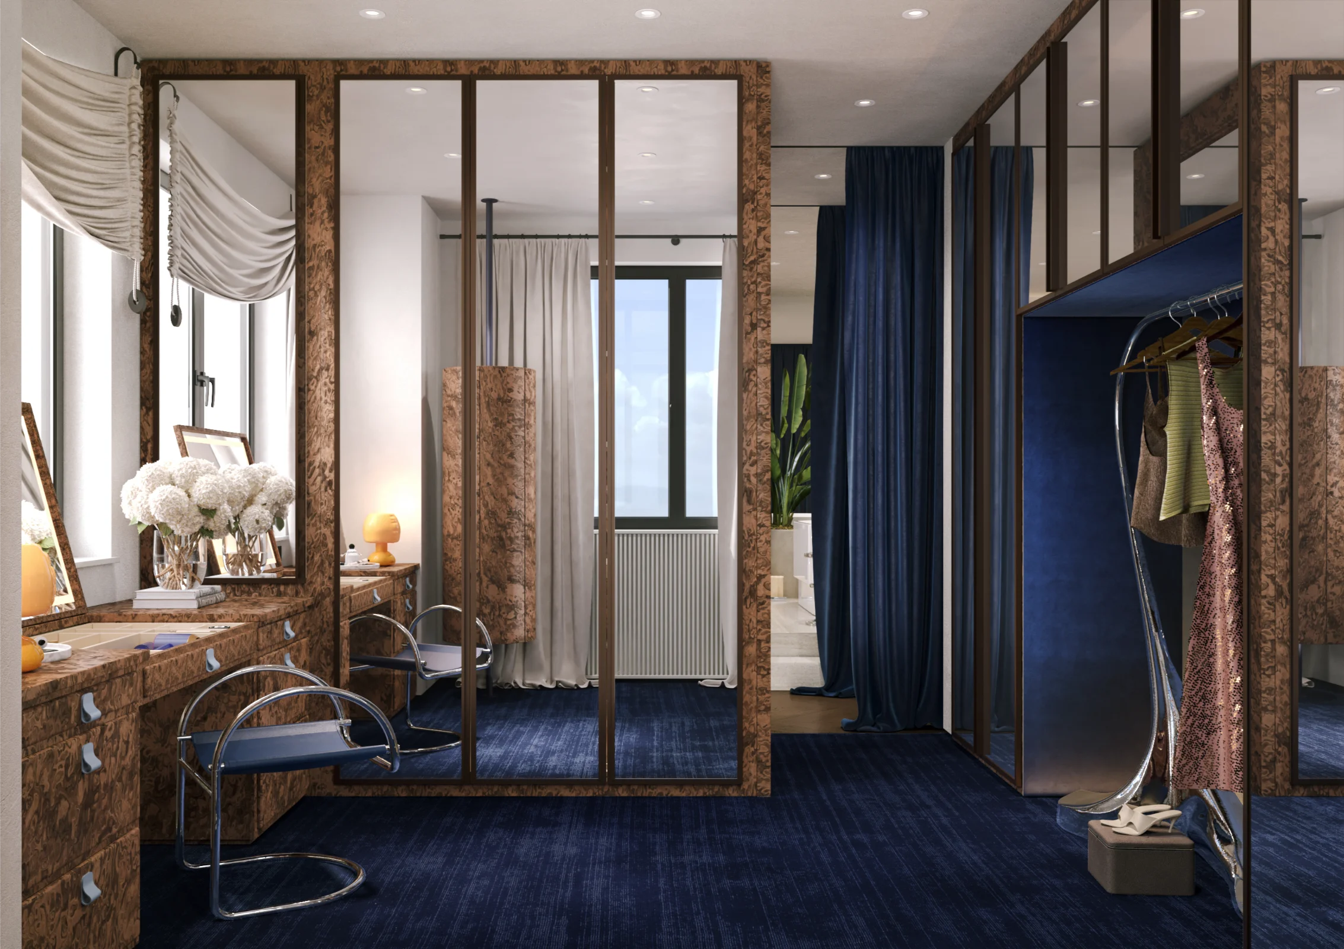
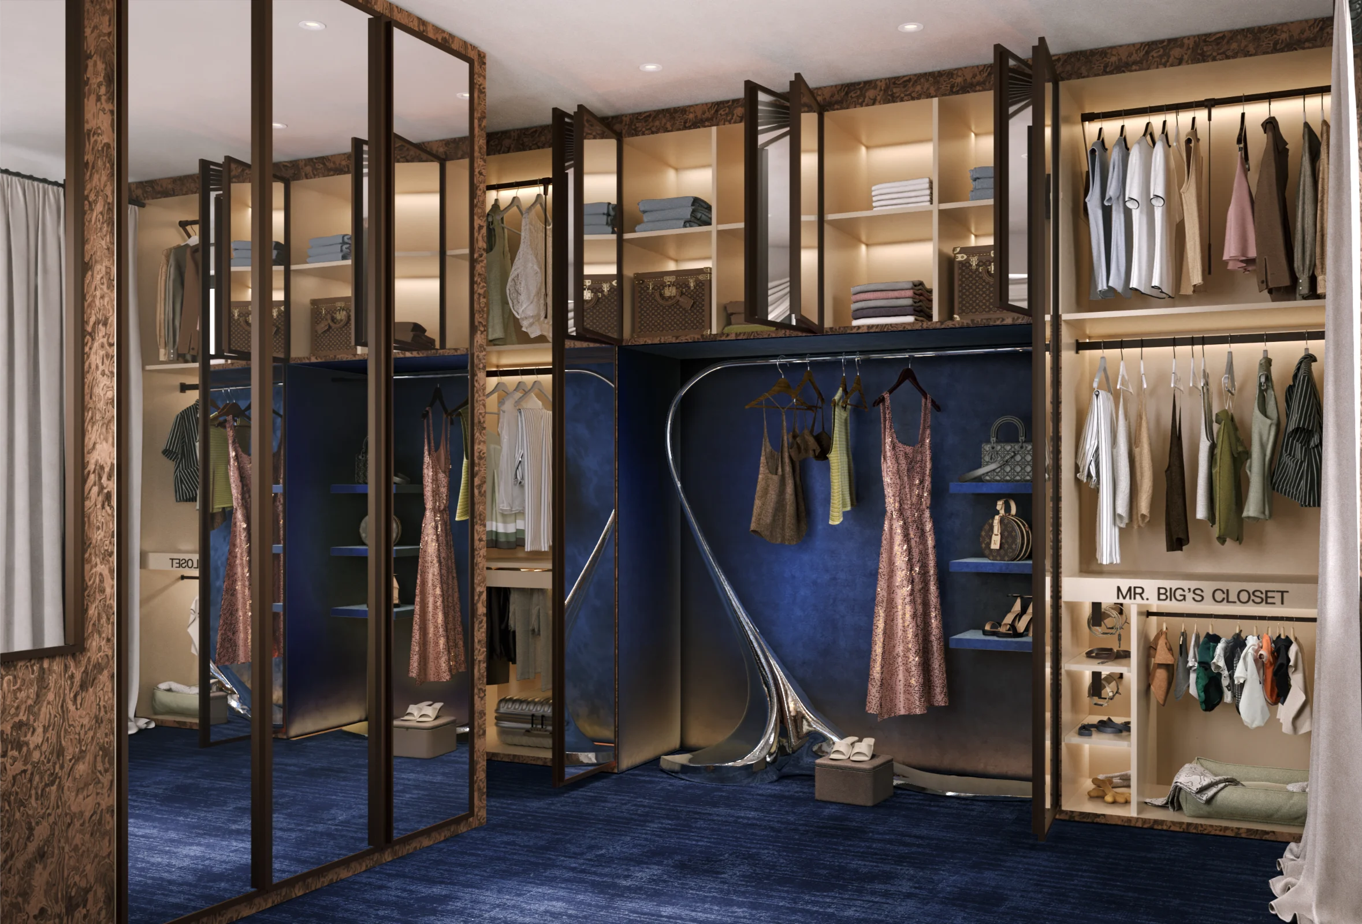
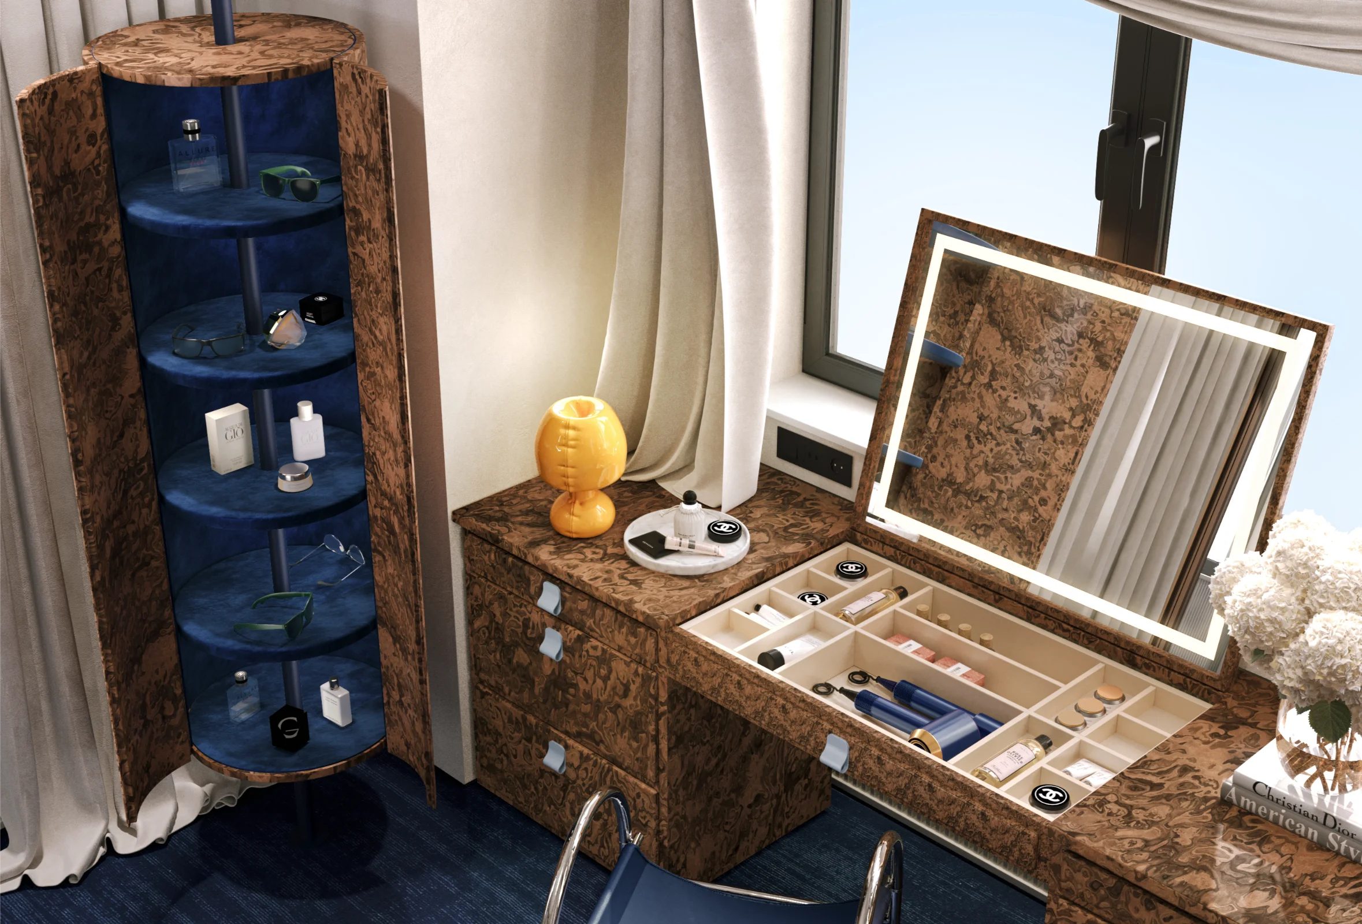
In the dressing area, navy tones are softened through textile choices. Velvet surfaces and integrated niches support a more tactile and organised use within the compact plan.
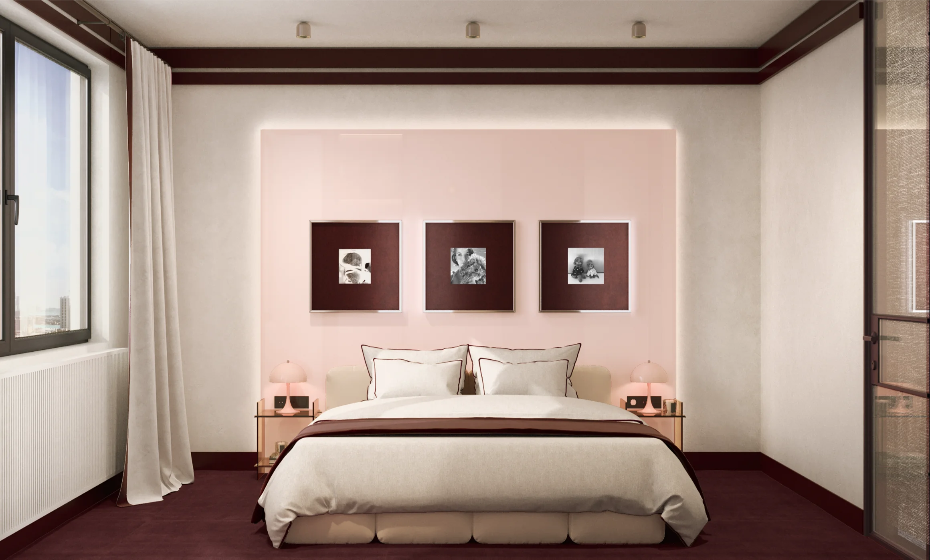
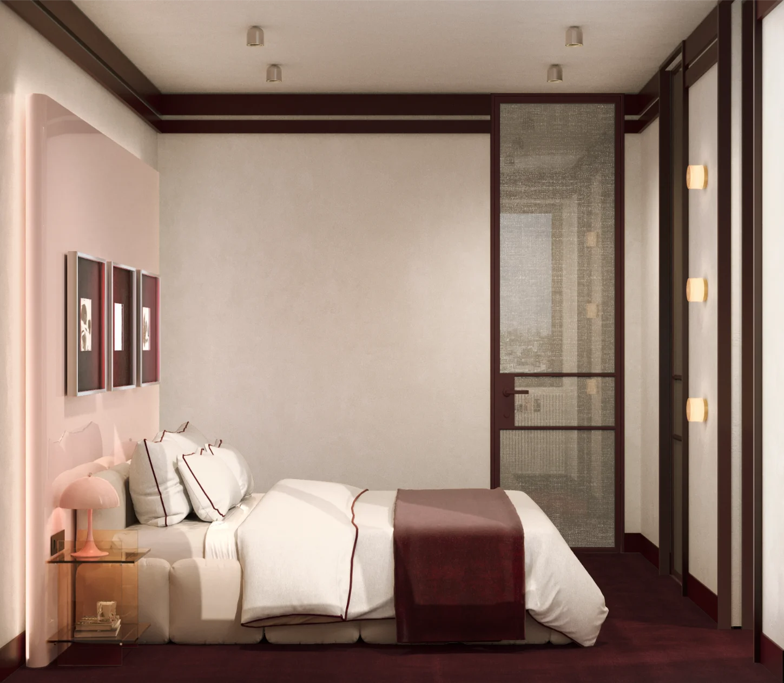
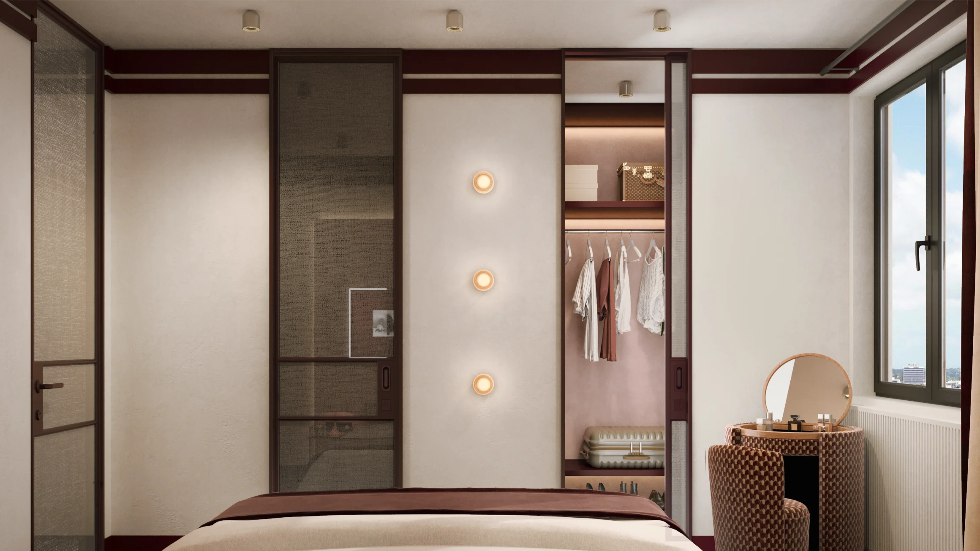
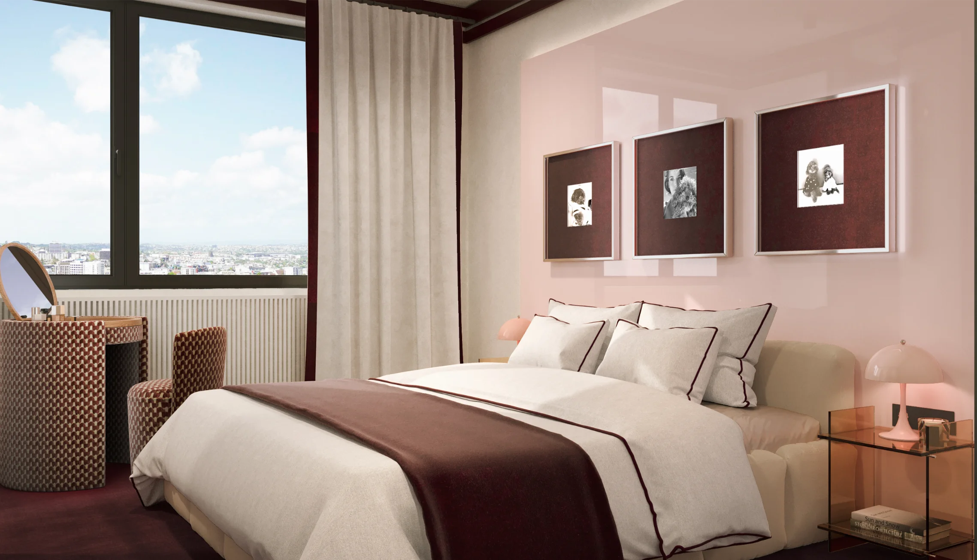
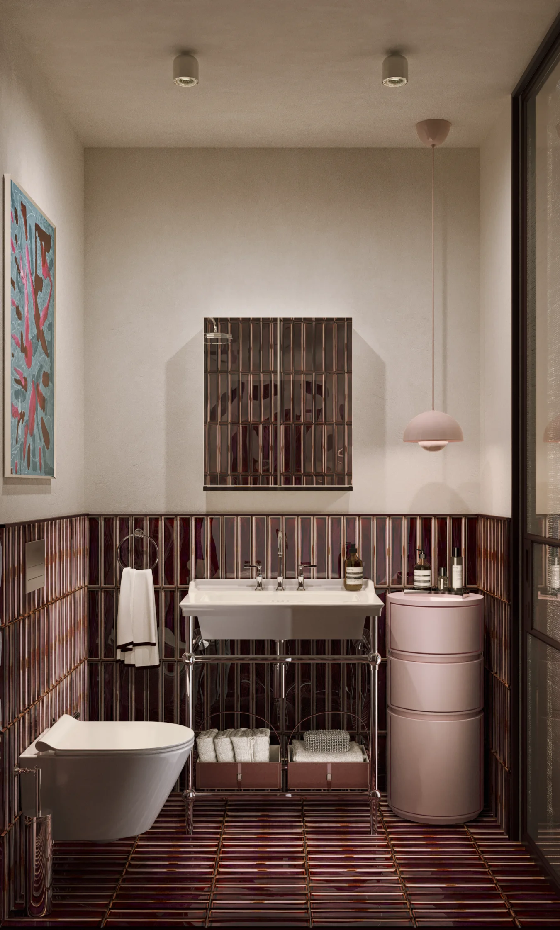
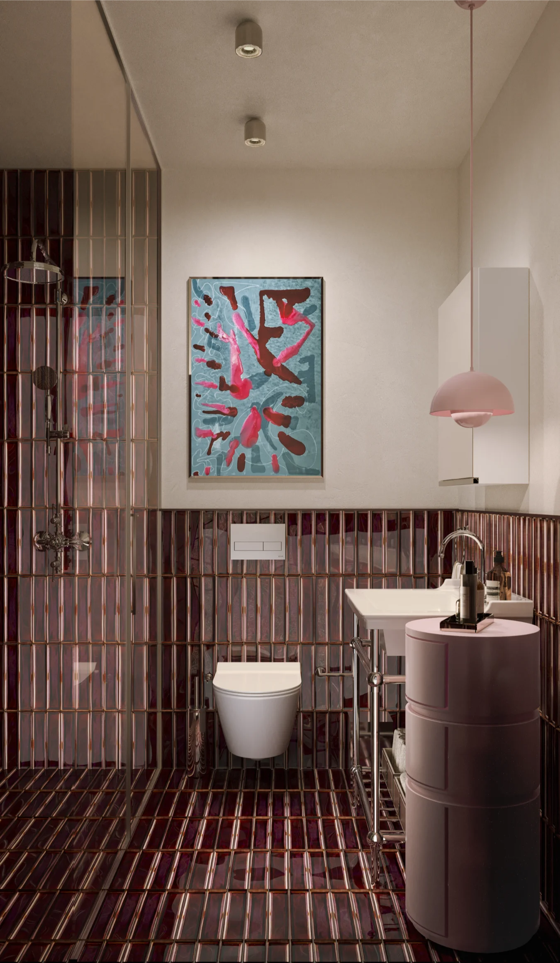
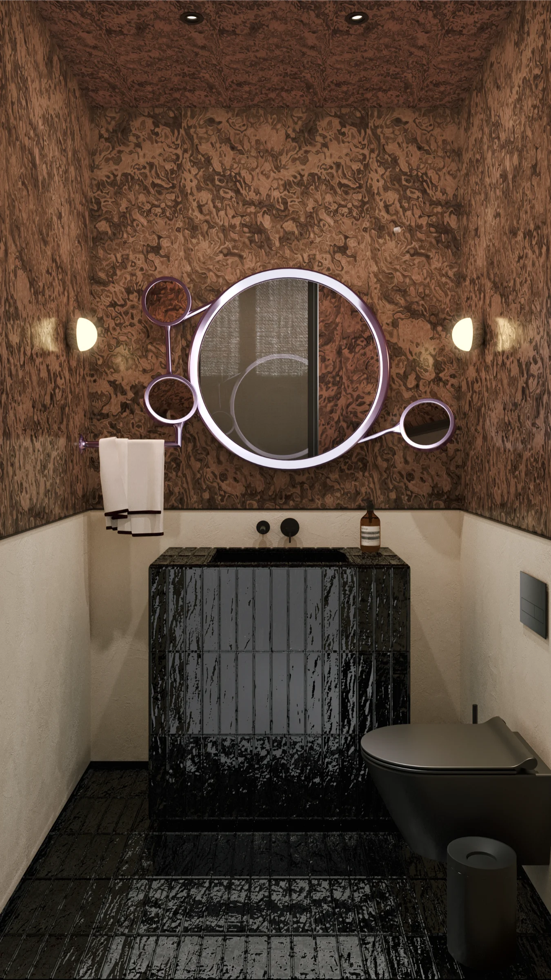
The guest room shifts towards a softer atmosphere, with a palette of burgundy and powder tones. Despite its limited size, the room incorporates both a dressing area and an en-suite bathroom, alowing for a self-contained layout. Vertical surface rhythms and material continuity extend into the bathroom, maintaining a cohesive relationship with the room.